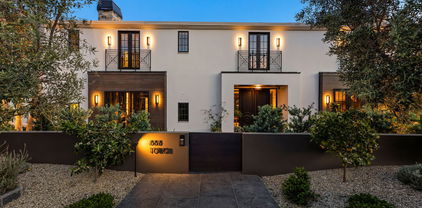
Pacific Palisades Homes $5,000,000 and Up

$5,000,000 and Up Homes For Sale Pacific Palisades, CA

Houses and Condos for sale $5,000,000 and Up in Pacific Palisades, CA

Hot Homes $5,000,000 and Up

717 Toyopa Drive, Pacific Palisades
$10,995,000
6 Beds ⋅ 7 Baths ⋅ 26104177 MLS
A rare opportunity to realize an estate-caliber residence on one of Huntington Palisades' unusually generous parcels. Set on approximately 11,000 square feet, nearly one and a half times the size of a typical neighborhood lot, 717 Toyopa offers a sense of scale, privacy, and expansive outdoor living seldom found in this coveted coastal enclave. The architectural vision draws inspiration from the grand residences of the Riviera, where timeless proportions, gracious interiors, and a commanding yet restrained presence define the character of a home. Reinterpreted through a modern traditional sensibility, the design balances classical architectural discipline with the openness, natural light, and effortless indoor-outdoor connection of contemporary California living. A grand double-height entry foyer establishes the home's architectural presence from the moment of arrival, introducing a sense of volume and understated grandeur that carries throughout the residence. Generously proportioned living spaces, thoughtful sightlines, and carefully composed transitions to the outdoors create an estate-like experience without sacrificing the warmth and intimacy of a family home. Envisioned as an approximately 5,500-square-foot residence with six bedrooms, seven bathrooms, a three-car garage, and a junior accessory dwelling unit, the home has been designed around both architectural distinction and everyday livability. The exceptional grounds are equally compelling, offering an expansive private yard rarely achievable in the neighborhood, with generous room for gardens, recreation, outdoor entertaining, and the unstructured pleasures of family life. Of particular significance is the opportunity to acquire a fully conceived architectural design already progressing through the City's permitting process, while retaining the ability to shape its final expression. The purchaser may collaborate with the design team to develop a bespoke exterior facade and curate select interior materials and finishes, creating a residence with a distinctly personal identity without undertaking the architectural process from its inception. The result is an uncommon offering: the architectural ambition and enduring character of a much larger estate, thoughtfully scaled to one of the Palisades' most desirable residential neighborhoods. A home conceived not merely around square footage, but around proportion, craftsmanship, permanence, and the luxury of space. 717 Toyopa represents a rare convergence of land, architecture, and opportunity-the chance to create a generational home of genuine distinction in the heart of Huntington Palisades.

717 Toyopa Drive, Pacific Palisades

269 Bellino Drive, Pacific Palisades
$10,500,000
6 Beds ⋅ 6 Baths ⋅ 26104233 MLS
Set above the Pacific in the coveted seaside enclave of Castellammare, 269 Bellino Drive is a contemporary coastal retreat where thoughtful design, expansive living spaces, and breathtaking ocean views come together. Broad Fleetwood windows and doors, soaring ceilings, and skylights fill the interiors with natural light, framing sweeping vistas of the Pacific, the surrounding mountains, nearby canyons, and unforgettable sunsets stretching from Topanga to Point Dume. Behind a gated entrance, the landscaped front yard welcomes you with a charming dining patio, grassy lawn, tranquil water fountain, and a mature olive tree illuminated by beautiful landscape lighting. Inside, the open living area extends to an ocean-view balcony, creating a seamless connection between indoor comfort and the beauty of the coastline. White oak floors and clean, contemporary finishes bring warmth and understated sophistication throughout. A formal dining room and chef's kitchen are designed for effortless entertaining, featuring a Wolf range, wall ovens, Sub-Zero refrigerator and freezer, double dishwashers, warming drawer, and wine refrigerator. The primary suite offers a peaceful private retreat, complete with a fireplace, its own balcony, generous dressing space, and a spa-inspired bath finished in Calcutta marble with an expansive shower and freestanding soaking tub. Two additional bedrooms on the main level share a Jack-and-Jill bathroom, complemented by a spacious powder room. The lower level is dedicated to entertainment and versatility, with a generous lounge, fully equipped bar with two beer taps, a wine room with storage for approximately 500 bottles, and a dedicated theater featuring a 160-inch screen. Two additional bedrooms, each with an en-suite bathroom, plus a flexible office or potential sixth bedroom, provide ample accommodations for family, guests, or working from home. Outside, the backyard unfolds as a private resort-inspired setting. A saltwater pool and spa are complemented by a full bathroom with direct pool access, an outdoor kitchen with a wood-burning pizza oven, and a fire-pit lounge ideal for gathering beneath the coastal sky. Additional features include a Control4 smart-home system, LifeSource whole-home water filtration, two laundry areas, and drought-tolerant landscaping. Set on a premier-sized lot, the property offers exceptional space for everyday living and entertaining, all within a short walk across the iconic bridge to the beach and just minutes from Caruso Palisades Village. Built by Gordon Gibson, 269 Bellino Drive presents a rare opportunity to experience expansive contemporary living, panoramic coastal scenery, and the relaxed rhythm of life by the sea.

269 Bellino Drive, Pacific Palisades

13627 W Sunset Boulevard, Pacific Palisades
$8,500,000
5 Beds ⋅ 6 Baths ⋅ 26103207 MLS
Set behind gates on an expansive 18,962 square foot lot, this designer-crafted Mid-Century ranch was completely remodeled down to the studs and offers an exceptional blend of privacy, scale, and effortless California living in one of Pacific Palisades' most coveted locations. Surrounded by mature landscaping and lush privacy hedging, the home unfolds as a tranquil single-level retreat where sophisticated interiors seamlessly connect to resort-inspired outdoor spaces. Warm wood floors, soaring vaulted ceilings, sculptural lighting, and walls of glass create a light-filled atmosphere throughout the living space. An inviting foyer immediately draws the eye through the home to the verdant backyard beyond, setting the tone for the seamless indoor-outdoor experience found throughout. At the center of the residence, the spacious living room is anchored by a gas fireplace and opens directly to a covered, heated patio designed for year-round entertaining. Additional gathering spaces include a separate family room, a refined lounge complete with a fully equipped wet bar and ice maker, and a versatile loft. Designed for both everyday living and elevated entertaining, the gourmet kitchen features an expansive seated island, premium appliances including a built-in coffee bar, and a butler's pantry with temperature-controlled wine storage. The formal dining room is a stunning destination for hosting, enveloped in walls of glass that showcase picturesque views of the grounds. Five generously sized en suite bedrooms provide exceptional comfort and privacy, including a primary suite designed as a private sanctuary. Complete with a separate sitting room or office, cozy brick fireplace, spacious custom dressing room, and a spa-inspired bath featuring handcrafted tilework, a sunlit soaking tub, and a glass-enclosed shower, the suite offers a luxurious and serene haven within the home. Outside, discover a true California oasis. Multiple lounge and dining areas are thoughtfully positioned throughout the grounds, complemented by an outdoor kitchen, sparkling pool and spa, fire pit, sport court, and sprawling natural grass lawn. Fully gated from the street with a circular driveway and ample parking, the property delivers both privacy and convenience. Ideally located moments from The Riviera Country Club, minutes from the beaches of the Pacific Coast, and near Brentwood's premier shopping, dining, and amenities, this exceptional residence offers a rare opportunity to enjoy refined single-level living in a setting defined by tranquility and timeless design.

13627 W Sunset Boulevard, Pacific Palisades

827 Lachman Lane, Pacific Palisades
$6,895,000
26994625 MLS
A remarkable opportunity to create a spectacular new residence in one of Pacific Palisades' most sought-after neighborhoods. Set on an expansive 29,285-square-foot, predominantly flat lot in Marquez Knolls, this exceptional property captures breathtaking Queens Necklace views and offers an extraordinary canvas for a new architectural vision. The previous residence was lost in the 2025 Palisades Fire, while several valuable features remain, including a pool, outdoor kitchen including a sink, refrigerator, twin eagles barbeque with 2 burners, a pergola with a canopy, firepit, driveway and gated entry walkway. Two magnificent mature sycamore trees frame the entrance to the property, creating a beautiful sense of arrival. The expansive, predominantly flat site provides an ideal setting for a substantial new residence, with bedrock conditions adding to the property's unique characteristics. Jen Dunbar of Dunbar Architecture has developed plans for an approximately 4,000-square-foot residence, offering a thoughtful starting point for the next owner. Plans have not yet been submitted for permitting, allowing the opportunity for the next owner to further shape the vision. Ideally located in Marquez Knolls, the property is just minutes from Palisades Village, local schools, beaches, hiking trails and the many amenities of Pacific Palisades. With its remarkable scale, coveted location and stunning Queens Necklace views, this is a rare opportunity to create a truly special private estate in the heart of the Palisades.

827 Lachman Lane, Pacific Palisades

652 Chautauqua Boulevard, Pacific Palisades
$28,500,000
5 Beds ⋅ 9 Baths ⋅ 26997267 MLS
Museum Modern in Prime Huntington Palisades. Over 1.36 acres of verdant grounds, with views to the ocean, this rare offering is a world apart. A rare masterpiece, this private, double-gated estate was envisioned by Richard Keating, brought to life by Steven Giannetti and framed by lush landscaping by Calvin Abe. Monumental in scale yet warm in design, this 4 bedroom + staff suite residence offers nearly 14,645sqft of interior space with sweeping views from the canyons to the Pacific Ocean. Soaring 26-foot ceilings, palatial gallery-style corridors and walls of glass establish a museum-quality backdrop perfect for both art and architecture. Pristine white walls and expansive volumes are balanced by intimate, texture-rich spaces that invite daily living. A dramatic two-story foyer introduces luminous entertaining spaces, including a glass-wrapped formal living room with a unique water feature visible beneath a glass floor bridge at the entrance, a generous formal dining room curved in glass and a stylish lounge with custom bar and fireplace. The gourmet kitchen boasts upgraded appliances, bar seating and a striking marble island, blending culinary artistry with effortless entertaining. The "Blue Room" offers a stylish retreat with fireplace and bespoke bar, seamlessly suited for a media room, evening cocktails or quiet relaxation. Upstairs, the sleeping quarters unfold with elegance. The primary suite is a sanctuary with a sitting room, floor-to-ceiling windows, dual spa-style baths, oversized dressing rooms and an ocean-view terrace. Three additional guest suites, including a junior primary and one currently used as a gym, are complemented by a refined office with custom built-ins and terrace access. The grounds feature alfresco terraces with fireplaces and heat lamps, garden pathways, fruit trees and a fire-pit ocean lookout, while a lap pool with spa, towering sycamores and water features create a serene, elegant setting. Additional luxurious amenities include main-floor staff quarters, a private Venetian-inspired 10,000-bottle wine cellar with tasting room, a large motor court and a three-car garage. 652 Chautauqua stands among Pacific Palisades' most significant contemporary estates, designed for collectors, entertainers and aesthetes alike.

652 Chautauqua Boulevard, Pacific Palisades

636 Lachman Lane, Pacific Palisades
$9,990,000
7 Beds ⋅ 7 Baths ⋅ 26994499 MLS
NEW CONSTRUCTION | COMPLETION EARLY 2027 | PANORAMIC OCEAN VIEWS! A striking modern coastal residence designed to capture sweeping ocean views and effortless indoor-outdoor living. This exceptional 7-bedroom, 7-bathroom, three-story home features 9+ foot ceilings, Italian porcelain flooring throughout the main floor and balconies, expansive glass doors, and sophisticated finishes with premium materials sourced from Italy and Spain. The main level offers an open-concept living and dining area anchored by a chef's kitchen with Sub-Zero appliances, built-in coffee system, six-burner gas stove, and elegant porcelain countertops. A dramatic floating staircase, office with ensuite bath, and expansive ocean-view deck complete the level, with a floating bridge connecting to the pool house. The main floor is thoughtfully designed with Italian porcelain finishes while the top and bottom levels have hardwood floors. Upstairs, the primary suite features a private fireplace, generous walk-in closet, and wraparound ocean-view deck, along with two additional bedrooms and three baths. The home features three fireplaces in total: one in the primary bedroom, one in the family room, and one in the living room. The lower level is designed for wellness and entertaining, with a spacious lounge, bar and wine display, dedicated home theater, gym, sauna, ensuite bedroom, and additional storage. Outdoors, a resort-inspired setting includes a pool, pool house, built-in BBQ, and multiple levels of decks and entertaining spaces showcasing breathtaking Pacific views. The balconies and main living areas are finished with Italian porcelain, complementing the home's sophisticated architectural palette. The residence will also be equipped with an integrated smart home system, offering modern technology and convenience throughout the property. With 6,559 SF of interior living space plus an additional 1,832 SF of rooftop and deck space, this exceptional new construction combines contemporary architecture, premium Italian and Spanish materials, elevated amenities, smart-home technology, and quintessential Southern California indoor-outdoor living.

636 Lachman Lane, Pacific Palisades

633 Resolano Drive, Pacific Palisades
$5,250,000
26992297 MLS
Perched on an oversized 14,357 square foot lot on Resolano Drive, just up Paseo Miramar in one of Pacific Palisades' most coveted settings, this exceptional property presents a rare opportunity to reimagine a residence originally designed by the acclaimed Moore Ruble Yudell Architects, the internationally recognized firm known for its influential, site-responsive architecture and significant contribution to Southern California design. The property captures unobstructed 180-degree ocean and Queen's Necklace views with spectacular sunsets over the Pacific, while the front of the property enjoys views stretching to Downtown Los Angeles. Just moments from the Paseo Miramar Trail, the setting offers exceptional access to some of the area's most scenic hiking and natural surroundings. The pool and jacuzzi remain intact, offering a head start in recreating the private retreat that once stood here. The former gated residence featured a motor court and lush bamboo landscaping that provided complete privacy, all within an established neighborhood where many surrounding homes remain intact. The previous residence encompassed approximately 4,741 square feet, and the original architectural plans are in hand. With the applicable 10% allowance, there is the potential to fast-track the rebuilding of an approximately 5,251-square-foot home, offering a unique opportunity to bring back an architecturally distinguished residence while taking advantage of the property's extraordinary site, scale and views. A compelling opportunity to create something truly special in the Palisades, with architectural pedigree, exceptional privacy and sweeping views from the ocean to the city.

633 Resolano Drive, Pacific Palisades

1481 Bienveneda Avenue, Pacific Palisades
$6,850,000
5 Beds ⋅ 6 Baths ⋅ 26988299 MLS
5 Bed/5.5 Bath Country French Traditional, situated on a private cul-de-sac, within the ultra-exclusive Ridgeview Country Estates. Set back and ideally situated on a expansive 28,000+ square foot lot, a double door entry from a charming brick exterior opens into a dramatic 20-foot formal entry. Highlights downstairs include a formal step-down living room, formal dining room, breakfast room, spacious chef's kitchen, open family room with full bar, office, maids' room and baths. All rooms have abundant natural light, high ceilings and beautiful hardwood floors. French door through out the house lead directly to a resort style backyard, pool and spa with ideal indoor/outdoor flow for Southern California outdoor living.Upstairs are 4 spacious bedrooms, which all include ensuite updated bathrooms, walk-in closets and large windows. The primary bedroom is oversized and includes a fireplace and full balcony. 2 walk-in closets lead to a bathroom suite with dual vanities, a separate spa tub and large shower. Attached to the primary bathroom is a large fully finished bonus room. Large enough for a full gym, private office, or artist studio.Additional highlights include a 3 car garage with fully epoxy flooring, newly finished driveway, in wall vacuum system, and extremely private landscaping. Private security provided by Ridgeview Country Estates, close to many Palisades public and private schools, and close distance to the newly reopened Palisades Village.This exceptional property provides the ideal floor plan in a tranquil private setting cul-de-sac street behind this desired guard gated community makes this custom home truly a special find.

1481 Bienveneda Avenue, Pacific Palisades

1464 Via Cresta, Pacific Palisades
$9,975,000
7 Beds ⋅ 8 Baths ⋅ SB26204444 MLS
This Beautifully designed 9160 sq. ft of living space includes 7 bedrooms and 7.5 bathrooms upscale French Provincial Estate has unobstructed panoramic ocean views of the Santa Monica Bay down to the Palos Verdes Estates Peninsula. The exceptional unobstructed views of Catalina and Santa Barbara Island are amazing during sunset evenings illustrating the sheer beauty of the coast lines along with the incredible night time view of the city lights of Santa Monica and its action packed family fun Pier. This Estate is located in the prestigious Ridgeview Country Estates with 24-Hr guard-gated security for ultimate privacy to help monitor this 37,085 sqft. lot. Based upon recent appraisal and independent review of measurements of living space has approx. 9,160 soft. of living space with a 380 soft. wine cellar with Refrigeration system to preserve any collection of fine wines along with a 1090 sqft. 3 car garage and workspace. Buyer is responsible and must do their own independent inspections to verify accuracy of information provided in this listing. Listing Broker is not responsible nor guarantees any building permits, boundary lines, easements, school zoning or coastal zoning requirements. 1st level featuring a magnificent entrance into the house with Cathedral Ceiling in living room built with Larger Timber pieces and decorative T & G cedar ceiling. Main entry into Foyer and into Gallery hall has imported Italian Marble Floors installed throughout. The remaining rooms feature 2- 1st level bedrooms with maid quarters. A fabulous Gourmet Professional Kitchen with mosaic ceiling along with walk-in pantry. Other rooms include family room with wet bar, Artrium, Library and projection room with beautiful Coffered Wood Ceiling, Dining room, breakfast nook, Laundry room, Sauna and 2.5 bathrooms. The 2nd level features large game/ recreation room with wet and dry bars in it, 5 bedrooms and 5 bathrooms including Primary Suite and large primary bathroom with walk in closet, sitting room, office, and study. This incredible location captures the natural beauty of the environment with large backyard, spa with brick terrace, 2 barbeques and features the elegance of a magnificent, luxurious private community close to PGA's famous Riviera Country Club, short drive to Malibu, Beverly Hills, and Hollywood.

1464 Via Cresta, Pacific Palisades

837 Muskingum Avenue, Pacific Palisades
$13,995,000
5 Beds ⋅ 6 Baths ⋅ 26972979 MLS
Newly constructed in the heart of Pacific Palisades, The Muskingum Estate represents the first residence of its caliber to be offered for sale since the fires. Set on an expansive 18,562 SF lot, this 6,511 SF, 5-bedroom, 5.5-bathroom estate is a coastal masterpiece of architectural craftsmanship. Moments from Palisades Village, this home features an amenity-rich indoor-outdoor living close to the beach, parks and surrounding trails. A grand entry introduces a light-filled sunroom overlooking the grounds, setting the tone for interiors defined by soaring ceilings, refined paneling, engineered hardwood flooring, and an abundance of natural light. Throughout, custom millwork and an exceptionally considered palette of materials speak to the level of thought behind every detail. The striking kitchen is anchored by Calacatta marble, a substantial island, and a full suite of Wolf appliances, including an impressive 60-inch range, while a custom wet bar and walk-in pantry add both function and distinction. Upstairs, the primary suite unfolds as a private retreat, with a fireplace, vaulted ceilings, refined paneling, an expansive walk-in closet, retreat, and a spa-inspired bath with dual sinks, soaking tub, and oversized shower. A dedicated movie theater, expansive upstairs laundry room, and three-car garage further distinguish the residence. Beyond the interiors, the grounds unfold as a secluded retreat, centered around a substantial infinity pool and framed by lush landscaping. A wellness deck features sauna and cold plunge, and the amenities of the outdoors also offers the outdoor kitchen, fire pit. Generous dining and lounging spaces, and broad lawn complete the resort-like setting, designed equally for quiet mornings and grand-scale entertaining. The residence comes from the highly sought after Alison White Homes and reflects the expertly curated vision of Annette Tatum Design and Serena & Lily, whose collaborative design partnership elevates every detail throughout the home. Buyers have the option to purchase the home fully furnished. The home features many fire safe features including a top-of-the-line whole house and exterior sprinkler Frontline Wildfire Protection System. The surrounding neighborhood was not severely affected by the Palisades Fire, with many homes on Muskingum still standing and owner occupied. 837 Muskingum offers something rarely possible in a community at such a pivotal moment: immediate ownership of a fully realized coastal masterpiece, conceived, built, and furnished to an extraordinary standard, at the forefront of Pacific Palisades' next chapter.

837 Muskingum Avenue, Pacific Palisades

1675 San Remo Drive, Pacific Palisades
$14,850,000
6 Beds ⋅ 9 Baths ⋅ 26988451 MLS
Brand new Hamptons-style Traditional home (with new construction builder warranty) located in the prestigious Upper Riviera, one of the Westside's most coveted addresses. Ideally situated on the border of Brentwood and Pacific Palisades, this exceptional property offers the perfect blend of convenience and lifestyle. Enjoy easy access to all that Brentwood has to offer, including premier shopping, dining, and amenities, while also benefiting from quick connections to the 405 Freeway, Beverly Hills, Santa Monica, and Century City. Spanning approximately 7,850+/- sq. ft., this residence offers 6 bedrooms inclusive of a unique main floor guest suite with sitting room and kitchenette. The home is designed with the finest finishes, combining timeless elegance with modern conveniences. The entry leads to a floating staircase, and opens to a grand living room and formal dining room area. There is also an office/study with floor-to-ceiling walnut cabinetry. The gourmet kitchen features a full Subzero/Wolf suite of appliances, oversized island, butler's pantry, and a large walk-in pantry. The kitchen opens to a breakfast area and spacious family room with oak built-in cabinetry, and expansive La Cantina glass doors leading to the backyard. The home is finished with white oak floors throughout, a multiple-zone HVAC system, and full smart wiring adaptable to any owner's needs. There is a Lutron lighting system, security system with multiple cameras, and Waterworks fixtures throughout. The upper level has a primary bedroom with fireplace, balcony, and spa-like marble bathroom featuring dual vanities, makeup area, oversized dual shower with multiple sprayers, two separate water closets both with Toto Washlet toilets, and a spacious walk-in closet. Three additional en-suite bedrooms with walk-in closets complete this level. The lower level is designed for entertaining with a state-of-the-art theater, large great room with bar, wine room, gym, guest/maid's suite, and abundant storage. An elevator services all three floors. Mature landscaping ensures privacy while the salt-water pool, spa, and outdoor BBQ create a relaxing retreat. Additional amenities include a full three-car garage with two EV chargers. A rare offering in the Riviera, this special home blends traditional craftsmanship with contemporary luxury in one of Los Angeles' most exclusive and quiet neighborhoods, providing a distinctive haven of tranquility.

1675 San Remo Drive, Pacific Palisades

1445 Via Cresta, Pacific Palisades
$9,950,000
4 Beds ⋅ 5 Baths ⋅ 26926175 MLS
Set behind the gates of Ridgeview Country Estates, 1445 Via Cresta is a newly renovated Spanish Contemporary estate offering exceptional privacy and a refined indoor-outdoor lifestyle on over 1.3 acres in the Pacific Palisades. Spanning approximately 6,300 square feet, the residence unfolds across light-filled interiors with soaring ceilings, custom finishes, expansive windows, and an effortless flow from one space to the next, all framed by the natural beauty and mountain backdrop beyond. The beautifully appointed kitchen serves as the heart of the home, featuring a statement Bluestar range, Sub-Zero refrigeration, generous prep and gathering space, and an elegant connection to the surrounding living and entertaining areas. Designed to embrace the Southern California lifestyle, the interiors extend outdoors to a private setting surrounded by mature landscaping, with a sparkling pool and spa and multiple areas to gather, dine, and unwind. Four spacious bedrooms offer peaceful retreats of their own, led by an inviting primary suite with a fireplace and doors opening directly to the backyard and pool, creating a seamless connection to the outdoors from the moment you wake. Additional spaces throughout the home provide flexibility for a private office, library, lounge, or creative retreat, while thoughtful finishes and a warm, sophisticated aesthetic create an atmosphere that feels elevated yet entirely livable. Privately positioned within one of the Palisades' coveted gated enclaves, with convenient access to the coastline, Malibu, and the surrounding Westside, 1445 Via Cresta offers the rare luxury of space and seclusion while remaining connected to the best of coastal Los Angeles living.

1445 Via Cresta, Pacific Palisades

931 Chautauqua Boulevard, Pacific Palisades
$8,795,000
5 Beds ⋅ 7 Baths ⋅ 26987495 MLS
Warm California contemporary meets soulful, sophisticated design at this exceptional Pacific Palisades residence, where dramatic indoor-outdoor living and beautifully layered interiors create a home that feels both elevated and remarkably inviting. With close proximity to the Palisades Village, situated on a generous lot and centered around a sparkling pool and spa, this exceptional home blends clean architectural lines with vaulted, beamed ceilings and polished concrete floors, while warm woods and natural textures bring an organic softness to the home's architectural lines. Designed for effortless entertaining, light-filled living spaces open to the pool courtyard through expansive folding doors, allowing the interiors and outdoor spaces to flow seamlessly together. At the heart of the home is an impressive chef's kitchen featuring custom English-style inset cabinetry, a custom-stained wood island and professional-grade Sub-Zero and Wolf appliances. The adjoining living room offers a brick fireplace and tongue-and-groove ceiling, while the distinctive dining room is crowned by a dramatic vaulted wood-beamed ceiling and vintage industrial lighting. A built-in wood-burning pizza oven and grill, full bar and doors opening directly to the pool make this an extraordinary setting for gatherings large and small.Upstairs, the sumptuous primary suite is a private retreat with vaulted ceilings, a stone fireplace and expansive doors opening to a balcony overlooking the pool. The spa-like primary bath features hand-cut Moroccan Zellige tile, hand-troweled plaster walls and a custom walk-in closet. Two additional bedroom suites are conveniently located on the same level. The flexible bedroom configuration also includes a private guest suite on the lower level with a full bath, plus an additional living room, kitchenette, bedroom and bath on the opposite side of the home with its own separate entrance ideal for guests, extended family, an office or other private use. A substantial lower level with 12 foot ceilings expands the home's entertaining possibilities with a custom screening room featuring Dolby sound, a large game room with custom oak plank-and-beam ceiling and wood-burning fireplace, a snack room, wine refrigeration and abundant storage. Outside, curated landscaping creates a private resort-like setting with a large pool and spa, outdoor living room with fireplace, and dining patio. Custom millwork, architectural lighting, a three-stop elevator, Crestron automation, Lutron lighting, Sonos, reverse-osmosis water filtration and extensive security features further enhance the home. Originally conceived with a distinctive mix of industrial, old-world and organic influences and subsequently thoughtfully restored and updated, the residence is defined by the richness of its materials and craftsmanship from custom cabinetry and hand-finished woods to Moroccan tile, plaster walls and carefully selected lighting. Concrete structural walls and a steel seam roof provide fire-resistant construction. The result is a rare Palisades home that feels curated rather than constructed: warm, eclectic and soulful, yet fresh, sophisticated and unmistakably Californian.

931 Chautauqua Boulevard, Pacific Palisades

773 Amalfi Drive, Pacific Palisades
$15,495,000
6 Beds ⋅ 10 Baths ⋅ 26987655 MLS
Gated and privately set in Pacific Palisades' coveted Lower Riviera, this gracious traditional estate offers the rare combination of privacy, scale, and elegance that defines life on the Westside at its finest. Perched above Rustic Canyon with mountain views stretching toward the horizon, the property sits on over 18,000 square feet of newly landscaped grounds. Surrounded by apple, lemon, and avocado trees, you feel a world apart while remaining moments from the coast, canyon trails, and the neighborhood's beloved dining and cafe scene. Designed with the refined sensibility of Windsor Smith, this 7,500 square foot residence unfolds across an expansive floor plan. The formal living room anchors the main level - featuring high ceilings, a fireplace and rich architectural detailing. The foyer flows naturally into an airy dining room with a generous butler's pantry. The gourmet kitchen - appointed with Wolf and Sub-Zero appliances, opens to a cozy family room and breakfast nook. Making this property equally suited for both intimate dinners and large-scale gatherings. The primary suite is a private retreat: a dedicated sitting area, dual marble bathrooms, and dual closets compose a spa-inspired space. Five additional ensuite bedrooms, each with oversized closets and bespoke wallpapers - are complemented by an upstairs sitting room and reading nook. Additional amenities include a home gym, executive office, and a full-featured smart home system with Control4, Lutron lighting, Jandy pool controls, and integrated security. Outside, the estate is built for year-round California living: a resort-style pool and spa, a full outdoor kitchen with pizza oven and BBQ, an outdoor fireplace, and a two-story guest house. On one of the Lower Riviera's quietest streets, this is Pacific Palisades living without compromise.

773 Amalfi Drive, Pacific Palisades

13574 D'Este Drive, Pacific Palisades
$9,295,000
5 Beds ⋅ 6 Baths ⋅ 26985227 MLS
Concealed behind privacy hedges on resort-like grounds, this beautifully updated Palisades Riviera estate features a variety of indoor and outdoor spaces for relaxation and entertaining guests. Enter through the home's front gate to discover pathways leading past blossoming florals and manicured landscaping to various shaded sitting areas. At the front entrance, large panels of glass invite natural light into the double-height foyer, with its celestial chandelier, vaulted ceilings with exposed beams, and wrought-iron staircase. In the living room, a floor-to-ceiling stone mantel frames the fireplace as vivid pops of green appear through picture windows. Rich wood floors flow into the adjacent family room, surely a pastime favorite, with its vaulted ceilings, library/book shelf wall, and comforting aesthetic. The kitchen has a center island with pet niche, garden window, and top-of-the-line appliances including a Viking range with hood and pot filler plus ample wine refrigeration. There is also an eat-in area with fireplace and French doors to the outside. The formal dining room, complete with a chic wet bar, is also designed for indoor-outdoor living and meals served al-fresco. The lavish owner's wing overlooks the grounds below, complete with dual bathrooms, one of which includes a jetted tub and makeup station, plus dual walk-in closets with custom built-ins. Secondary bedrooms and bathrooms are spacious and light-filled. There is also an office and bonus room with skylight, perfect for work, study, and play. Outside is a sparkling pool, a cabana with bar and fireplace, lounging decks, plenty of built-in bench seating, fire pit, and hot tub. Although this fabulous, updated home is full of character and move-in-ready, the purchase includes architectural plans by Holm Studios for a potential expansion to approximately 7,000 square feet with six bedrooms (inquire for details). Located on D'Este Drive, one of the most highly desired, non-through streets with a park-like feel, this home is just moments to the Riviera Country Club, tennis club, hiking trails, and all that makes life here so pleasant. Enjoy close proximity to award-winning schools, top-rated restaurants, boutiques, beaches, and the best of the Westside. Welcome!

13574 D'Este Drive, Pacific Palisades

1550 Casale Road, Pacific Palisades
$9,999,000
5 Beds ⋅ 7 Baths ⋅ 26932023 MLS
Perched on a promontory in the Riviera, one of Pacific Palisades' most coveted enclaves, this newer architectural residence captures the true character of its European namesake: light, air, and a horizon that never stops moving. The hillside setting delivers what the neighborhood is famous for and what few homes actually achieve, with nearly every room fronting the rolling Santa Monica Mountains as they spill into the Pacific. The house was designed around a single idea, that a home should feel like a permanent vacation. Nowhere is that clearer than on the main living level, where living room, dining area, and kitchen flow together beneath soaring ceilings and open through a disappearing wall of glass to a level grassy yard and an infinity pool that reads as though it pours straight into the ocean. Indoors and out become one room, and the yard becomes an extension of the living space rather than something to look at from behind a window. Evenings here are the reason people buy in the Riviera. The kitchen is built for both quiet mornings and large gatherings, anchored by an oversized island that keeps the cook in the conversation and the view in full frame. The primary suite occupies its own wing and lives like a residence unto itself, with a private office area, an oversized walk-in closet, a dedicated gym, and a spa bath positioned so the freestanding tub looks out to open water. It is a rare arrangement, one where a morning routine is measured in coastline rather than square footage. Secondary bedrooms are generously scaled, each with a walk-in closet and en-suite bath, accommodating family, guests, and staff without compromise. A commercial-grade elevator serves every level, so the full house lives as easily as a single floor, an uncommon and genuinely valuable feature on a hillside of this pitch. Materials are restrained and modern, polished concrete floors, stone, and expanses of glass chosen to frame the view rather than compete with it, and the level of finish reflects a build far more recent than most of what trades in the neighborhood. Beyond the gates, a world-class hiking and biking trailhead sits directly adjacent to the property, and the Riviera Country Club is just down the hill. The recently reopened Palisades Village, the bluffs, and the beach are a short drive, with Brentwood, Santa Monica, Beverly Hills, and the 405 all easily reached via Sunset Boulevard, an address that keeps the Westside within reach while feeling a world removed from it. The Riviera came through the January 2025 fire largely untouched, and the neighborhood remains almost fully intact.

1550 Casale Road, Pacific Palisades

1232 Corsica Drive, Pacific Palisades
$18,550,000
5 Beds ⋅ 8 Baths ⋅ 26921213 MLS
Nestled in the coveted Lower Riviera of Pacific Palisades, this remarkable traditional estate epitomizes quiet luxury through its masterful craftsmanship, bespoke detailing, and serene sophistication. Every element from the home's timeless finishes and enchanting architectural windows to its artfully composed living spaces has been thoughtfully curated to embody elegance and effortless livability. Spanning three graceful levels, the residence flows seamlessly from richly appointed formal rooms, including a paneled study and refined dining area with concealed butler's pantry and wet bar, to a chef's kitchen anchored by a sculptural honed marble hood, premier appliances, and an inviting breakfast nook. The adjoining family room opens to a private outdoor sanctuary featuring a bluestone terrace, pool and spa with automated cover, a built-in barbecue beside a wood-fired pizza oven, and lush privacy hedging. Upstairs, skylights illuminate two ensuite bedrooms and a versatile bonus room, while the vaulted primary suite offers a tranquil retreat with linen-padded walls, a fireplace, motorized blackout shades, peek-a-boo ocean views, and a spa-inspired bath adorned with hand-laid Michael Aram marble, radiant heated floors, dual walk-in closets, and individual Japanese toilets. A converted adjacent bedroom serves as an elegant glam room and lounge, expanding the suite's sense of indulgence. The lower level reveals a state-of-the-art theater with cinema-grade projection, plush mohair walls, and custom seating, complemented by a flexible recreation space, guest suite, bespoke wine cellar, and professional gym with ballet barre and mirrored walls. Enhanced by Crestron whole-home integration, advanced security, retractable awnings, a vegetable garden, and comprehensive post-fire air-quality remediation, this home marries timeless grace with contemporary sophistication offering a rare opportunity to reside in one of Los Angeles' most distinguished enclaves, moments from the iconic Riviera Country Club.

1232 Corsica Drive, Pacific Palisades

1660 Casale Road, Pacific Palisades
$19,950,000
7 Beds ⋅ 10 Baths ⋅ 26960799 MLS
Welcome to this newly completed 2026 architectural with a huge yard and incredible sweeping views stretching from the city to the ocean to Catalina in the coveted Upper Riviera of Pacific Palisades. Carefully manicured trees and landscaping provide contrast to the home's stone, metal, and glass facade, fusing the composition with its natural environment. An 11-foot-high pivot door welcomes guests into the light-filled foyer with a beautiful double-height space and wide-plank oak floors that can be found throughout the estate. At the center of the home there is a three-story floating staircase, flooded with natural light to illuminate each floor. Enjoy unique, premier amenities throughout, including two full wet bars on both entertaining levels, a car lift with Carousel USA turntable in the two-story garage, glass vehicle display, elevator, Fleetwood doors, and a total of 2,000 square feet of upper deck space. The gourmand's kitchen includes chef-grade Gaggenau luxury appliances and a gorgeous Taj Mahal marble display wrapping the hood and flowing across backsplash and center island. There is also a caterer's prep kitchen dressed in lady white marble. The primary suite has incredible volume with a book-matched fireplace and floor-to-ceiling glass that opens to striking ocean views from the 1,300-square-foot wraparound deck. The spa-inspired bath has a giant shower with soaking tub plus dual floating vanities with smart mirrors and makeup desk, and the large walk-in closet is equipped with custom built-ins and dresser island. The lower level has a sauna, gym, 640-bottle wine storage, large theatre with Silver Wave marble snack bar, and two secondary bedrooms that access the resort-like rear grounds. In the 9,000-square-foot backyard, discover a beautiful poolside pavilion with outdoor living room/cabana, 12-person dining space, barbecue, leatherized Belvedere marble bars, and fruit garden. Swim in the sparkling 20-foot by 50-foot pool with Baja shelf and spa, roam on the grassy lawn, or converse around the fire table, all enclosed by privacy hedges. Welcome to this prized Upper Riviera location, known for its fantastic panoramic vistas of the Pacific Ocean, Catalina Island, the Santa Monica Pier, Getty Center, fairways, and sprawling cityscape.

1660 Casale Road, Pacific Palisades

1601 Capri Drive, Pacific Palisades
$12,498,000
5 Beds ⋅ 5 Baths ⋅ 26876445 MLS
Spanning a nearly one-acre lot in Pacific Palisades' coveted Riviera neighborhood, this property presents a compelling opportunity to create a significant custom estate in one of the Westside's most desirable residential enclaves. Offered on the open market for the first time since the 1950s, the expansive 43,229-square-foot parcel provides remarkable scale and possibility, with the potential to capture ocean views from the second level or roof deck of a future residence. A single-level Mid Century Modern home built in 1951 currently occupies the property, spanning 5,081 square feet with five bedrooms and five bathrooms. While the existing residence reflects the architectural character of its era, the property's generous proportions and prominent setting create an exciting canvas for a buyer looking to reimagine the site for the next generation. An Architectural Survey and Underbuilt Report are included with the sale to help inform future development possibilities. Located in the heart of the Riviera, the property enjoys close proximity to Riviera Country Club, the boutiques and dining along San Vicente Boulevard, Palisades Village, and the natural beauty of the surrounding coastline and Santa Monica Mountains. With nearly an acre of land in an exceptional Riviera setting, this is an increasingly uncommon opportunity to envision a substantial new estate in one of the Westside's most distinguished neighborhoods.

1601 Capri Drive, Pacific Palisades

888 Toulon Drive, Pacific Palisades
$15,250,000
4 Beds ⋅ 7 Baths ⋅ 26873881 MLS
Welcome to this extraordinary home in the highly desirable Riviera Palisades neighborhood. Crafted with meticulous detail and designed by Maryl Georgi, this bespoke residence showcases superb quality and recently underwent a complete renovation leaving no detail untouched. Situated on a corner 1/3 acre parcel with no neighbors on 2 sides this home has ultimate privacy with its fully enclosed and lushly hedged landscaping and gated entry. Spanning 3 levels which are all accessed by a beautifully paneled elevator connecting each floor. As you enter the main level the elegant entrance welcomes you and features a Bleu Chinois aged limestone floor which sets the tone for the luxurious atmosphere throughout. The Wainscot paneled living room has European oak hardwood floors and highlighted by a marble fireplace. French doors open and reveal the private and sunny pool and spa area. There is a library with another fireplace, elegant wood paneling, coffered ceilings, and French windows that frame the view of dramatic Koi and turtle pond. The powder room off the entry retains the same floors as the entry and features a unique petrified wood sink pedestal. There is a second powder room off the kitchen/family area. The kitchen is a haven of light and quality with top of the line appliances including a Blue Star range and oven, separate Sub Zero fridge and freezer, Sub Zero wine fridge, warming drawer, 2 dishwasher drawers, Miele dishwasher, Paonazzo marble countertops and walnut chopping block on the center island. There is separate pantry and butlers pantry to the dining room. Adjacent to the kitchen is a sunlit breakfast room. This all opens to a family room with another fireplace, 300 bottle wine wall, large screen tv, a stylish bar with brass accents that opens with French doors to a fantastic outdoor area which has a lounging area, grassy yard, water wall and built in pizza oven and rotisserie. Moving upstairs the primary has another fireplace, walls of French windows and doors with electronic shades and curtains and a balcony with views of Riviera CC and peek-a-boo ocean view. There are two bathrooms plus two sitting rooms. The other 2 en-suite bedrooms on this level have balconies and French doors. A huge upper landing can be a second living room or office. Down to the lower level to find a 4th en-suite bedroom with a separate area which could be a gym or office, a 10 seat theater and a laundry room with double washers and dryers. Completing the home is a 1000 sq. ft. 3 car garage plus off street parking for another 5 or more cars. And yet there is so much more detail. This is a very special home unlike the cookie cutter homes you are used to seeing. Also for lease at $57,500.

888 Toulon Drive, Pacific Palisades

1362 Bella Oceana Vista, Pacific Palisades
$19,995,000
6 Beds ⋅ 12 Baths ⋅ 26870433 MLS
One of a kind architectural masterpiece in the Pacific Palisades just minutes from The Village. Jet Liner views from the Los Padres Mountains to the coastline of Santa Monica Bay and "Queens Necklace" of distant Palos Verdes. With no expense spared, this property boasts luxury quality construction, with grand scale and volume throughout, flooded with fresh air and brilliant Southern California sunlight. Hidden and secure within a boutique gated community, the nearly 1-acre estate sits behind its own gates enveloped in privacy, serenity, elegance, and romance. Each room, including all six beautiful bedroom suites, exudes immaculate attention to detail, presenting a breathtaking moment of its own with the finest bespoke finishes. The steel doors and windows provide a sleek and modern aesthetic while natural light fills the true California indoor/outdoor living spaces with warmth and fresh sea air. Endless opportunities to entertain include seated dinners in the exquisite formal dining room, multiple private patios, or the open resort-like pool cabana. The saltwater pool complete with a Baja shelf, hot tub, and swim jets offers a refreshing oasis. For the ultimate relaxation and wellness experience, the estate features a fully equipped gym along with a world class spa with teak wood details, including a hot and cold plunge, steam room, and sauna. State-of-the-art security system and Control 4 Lutron lighting ensure safety and convenience. Complete with full size movie theatre. Nestled in the peaceful embrace of the quiet mountains, but only minutes from the beach and heart of the Palisades, this unrivaled offering exemplifies the epitome of luxury living.

1362 Bella Oceana Vista, Pacific Palisades

538 Spoleto Drive, Pacific Palisades
$18,998,000
6 Beds ⋅ 8 Baths ⋅ 26863323 MLS
Privately set behind gates in the prestigious Riviera neighborhood of Pacific Palisades, this beautifully crafted East Coast Traditional combines timeless architecture with modern comfort across 10,901 square feet of refined living space. Built in 2021 and impeccably maintained, the home sits on more than 16,000 square feet of manicured, park-like grounds designed for both grand entertaining and relaxed California living. A striking double-height foyer introduces interiors filled with natural light, warm wood flooring, and finely detailed millwork throughout. Large windows frame verdant surroundings at every turn, creating an atmosphere that feels both sophisticated and inviting. Formal and informal living spaces flow effortlessly from one room to the next, including an elegant dining room with butler's pantry and a spacious family room that opens directly to the backyard for seamless indoor-outdoor living. At the heart of the home, the gourmet kitchen is as functional as it is beautiful, appointed with marble surfaces, premium Wolf appliances, a built-in coffee bar, and designer fixtures that further elevate the aesthetic. A guest suite, executive office, wet bar, and powder room complete the main level. The upper level unfolds with a sense of privacy and calm, anchored by the ocean-view primary suite designed as a true sanctuary. Beneath soaring vaulted ceilings, the expansive retreat opens to a terrace overlooking the coastline and features a separate sitting room, intimate wet bar, and dual custom dressing rooms. The spa-inspired marble bath is reminiscent of a luxury hotel, complete with a sunlit soaking tub and oversized dual steam shower. Three additional bedroom suites are positioned around a family lounge. The lower level was designed with entertaining in mind, featuring an illuminated stone wet bar, wine cellar, screening room, gym, and additional staff accommodations. Outdoors, mature privacy hedging surrounds the expansive grounds, creating a serene resort-like setting. Multiple spaces invite year-round enjoyment, from the pergola-covered patio with heaters and brick fireplace to the custom outdoor kitchen with built-in BBQ and pizza oven. A sparkling pool and spa, wood sun deck, and sweeping natural lawn complete the experience. Additional amenities include an elevator, Control4 home automation, Sonos surround sound, water filtration, central vacuum, security cameras, Tesla batteries, a Craftsman generator, and an oversized 2-car garage with EV charging. Just moments from Riviera Country Club, the fine dining and boutiques of Brentwood, and the Pacific coastline, this exceptional residence offers privacy, scale, and refined living in one of the Westside's most sought-after neighborhoods.

538 Spoleto Drive, Pacific Palisades

1502 Bienveneda, Pacific Palisades
$6,999,950
5 Beds ⋅ 7 Baths ⋅ SR26157830 MLS
An absolutely extraordinary custom Cape Cod with the premier end-of-cul-de-sac location in guard-gated Ridgeview Country Estates. Recently reimagined throughout, this stunning residence spans approximately 8,978 square feet on nearly three-quarters of an acre with total privacy. Features include 5 bedrooms, 7 bathrooms, a private office, an expansive billiards/game room, and a dedicated gym. A grand two-story entry welcomes you with soaring ceilings, oversized bay windows that flood the interiors with natural light, and custom walnut floors throughout. The first level features a massive formal living room with a fireplace, private office, an impressive formal dining room, and a desirable first-floor en-suite bedroom. The extensively updated center island kitchen is appointed with premium finishes and top-of-the-line appliances, seamlessly connecting to the breakfast area, expansive family room, and billiards/game room. The primary suite offers a separate lounge area, private balcony, spa-inspired bathroom, and oversized dual walk-in closets. The grounds are equally impressive, featuring a custom pool and spa, stacked stone outdoor fireplace, built-in barbecue center, expansive manicured lawns, and a private hillside with scenic walking paths leading to a secluded view deck showcasing breathtaking mountain and ocean views. With timeless design, exceptional privacy, and a premier setting, this is truly a rare opportunity to own in one of Pacific Palisades' most sought-after guard-gated communities, Ridgeview Country Estates.

1502 Bienveneda, Pacific Palisades

Start Your Search

Based on information from California Regional Multiple Listing Service, Inc. as of . This information is for your personal, non-commercial use and may not be used for any purpose other than to identify prospective properties you may be interested in purchasing. Display of MLS data is usually deemed reliable but is NOT guaranteed accurate by the MLS. Buyers are responsible for verifying the accuracy of all information and should investigate the data themselves or retain appropriate professionals. Information from sources other than the Listing Agent may have been included in the MLS data. Unless otherwise specified in writing, Broker/Agent has not and will not verify any information obtained from other sources. The Broker/Agent providing the information contained herein may or may not have been the Listing and/or Selling Agent.

The information being provided by Conejo Simi Moorpark Association of REALTORS® (CSMAR) is for the visitor's personal, non-commercial use and may not be used for any purpose other than to identify prospective properties a visitor may be interested in purchasing or leasing.
Information relating to properties referenced on this web site may originate from the Internet Data Exchange (IDX) program of CSMAR. This web site may reference real estate listing(s) held by a brokerage firm other than the broker and/or agent who owns this web site.
Any information originating from CSMAR, relating to a property, regardless of source, including but not limited to square footages and lot sizes, is deemed reliable but not guaranteed and should be personally verified through personal inspection by and/or with the appropriate professionals.
Listing data originating from CSMAR is copyrighted by CSMAR and is protected by all applicable copyright laws. Any dissemination of this information is in violation of copyright laws and is strictly prohibited.

How much is your home worth?

Get instant property value now!