Our Preston Way Total Remodel in Venice is Complete (and Available for Lease)
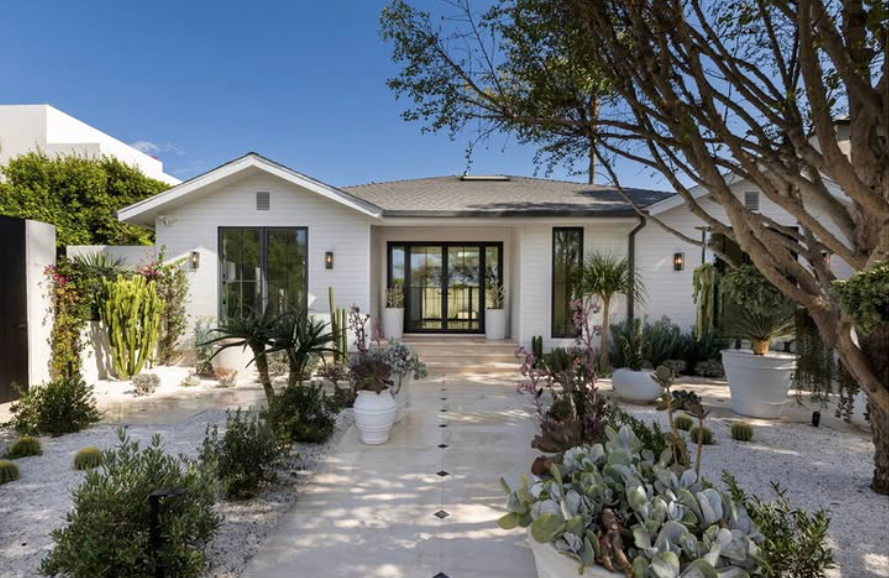
Translating modern architectural design into tangible, high-caliber craftsmanship requires a clear vision and relentless execution. After months of careful work, the renovation on Preston Way in Venice is officially complete—a total remodel where clean lines, structural precision, and practical functionality align.
Brought to life by the construction team at Spiegel Wellman, the project transformed the 1,800-square-foot residence into a sun-drenched coastal environment built for everyday living and outdoor entertaining. With construction wrapped, the property is now officially offered for lease through Campbell Wellman Properties.
The Interior: Light, Craftsmanship, and Materiality
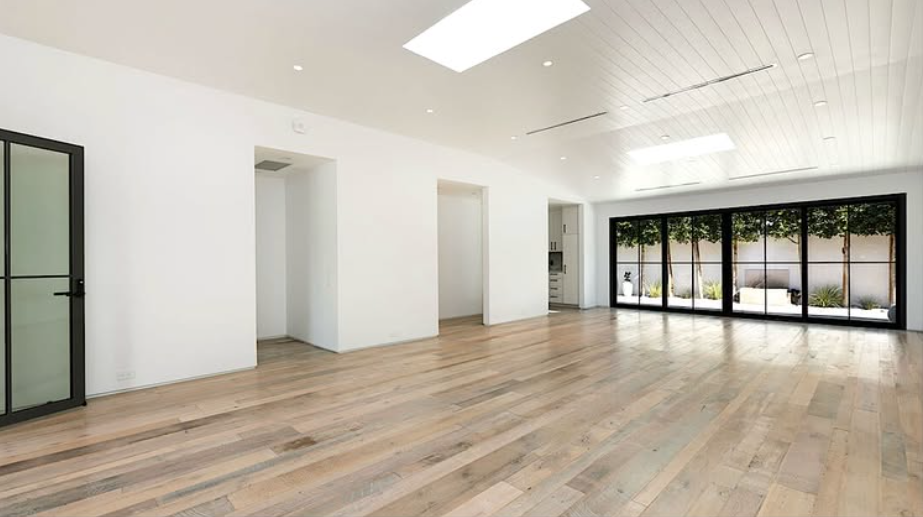
The interior execution centers on an open floor plan wrapped in crisp white walls and elevated by natural light. Overhead, bright skylights and a custom tongue-and-groove vaulted ceiling add volume and architectural texture to the main living space. Wide-plank light oak flooring runs throughout, creating a seamless connection from room to room.
Key craftsmanship details throughout the 3-bedroom, 2.5-bathroom build include:
-
Black-Framed Glass Doors & Windows: High-end architectural glazing frames the layout. Massive black-framed glass sliding doors open the main living area directly out to the rear grounds, blurring the line between inside and out.
-
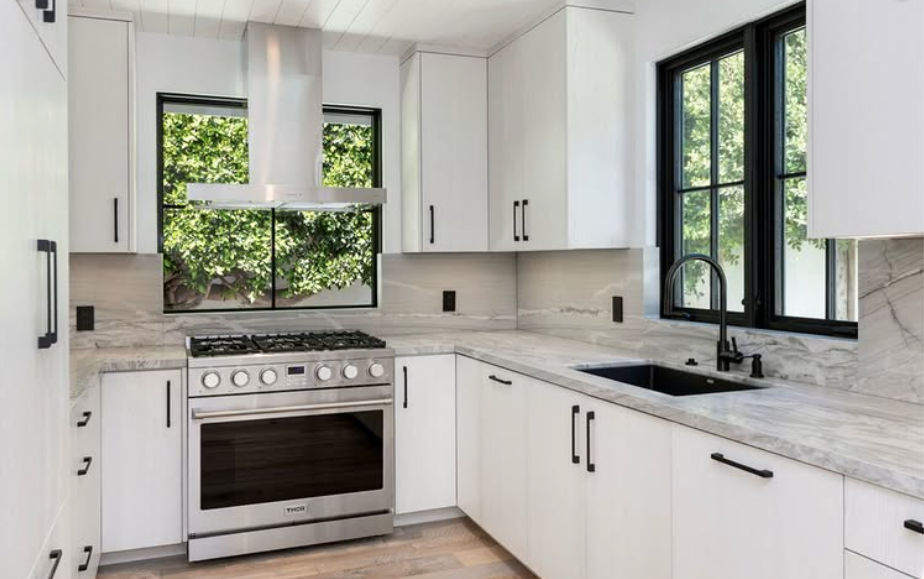
Chef’s Kitchen: Engineered for effortless utility, the kitchen features clean white flat-panel cabinetry, a stainless steel Thor range and hood, matte black hardware, and dramatic veined marble countertops with a full-height matching slab backsplash.
-
Flexible 3-Bed Layout: Three spacious bedrooms offer quiet retreats, adaptable for family living, private guest quarters, or a light-filled home office.

Exterior Integration: Courtyard & Landscaping
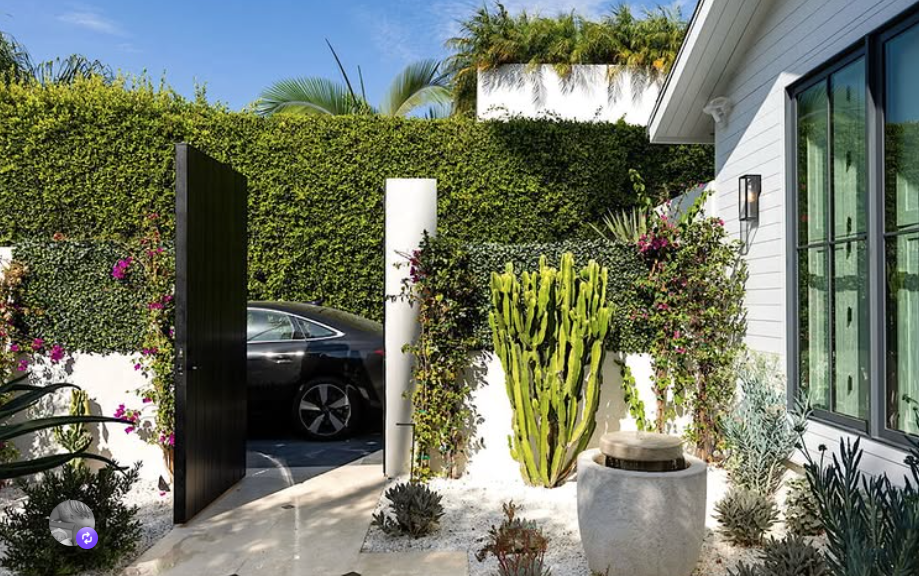
In coastal construction, the entry sets the tone for the entire property. Behind a tall, private security gate nestled in dense green hedging, a tiled walkway with black diamond inlay guides you through a curated courtyard.
The low-maintenance, drought-tolerant grounds are designed as a living gallery—featuring crisp white gravel beds, oversized terracotta and clay pottery, mature shade trees, and a variety of sculptural cacti and succulents. At the rear, a private courtyard with a built-in fire pit offers a dedicated outdoor setting for cool coastal evenings.
Location & Leasing Details
Positioned on Preston Way, the home offers a central Venice location just moments from Penmar Park, the beach, and the dining and shopping corridors along Abbot Kinney Boulevard and Rose Avenue.
-
Layout: 3 Bedrooms | 2.5 Bathrooms
-
Size: 1,800 SF
-
Exterior: Private Gated Courtyard | Built-In Fire Pit | Sculptural Succulent Landscaping
-
Lease Rate: $14,750 / month
The Campbell Wellman Take
This project highlights what happens when construction precision and real estate strategy work together from day one. Spiegel Wellman executed the build to an uncompromising standard, and now Campbell Wellman Properties is proud to bring this turnkey architectural home to the Venice leasing market.
For private tour requests or leasing details, contact our team.
For more photos of the awesome finished property, check out our IG post.