Refine Search
Sort by
$4,298,000
4 Beds 6 Baths 25624015 MLS
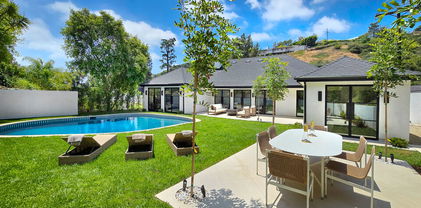
Huge price reduction. Seller is motivated to sell. Location location location. Ideally located at the crossroads of Venice and Culver City, this striking modern residence delivers luxury living with exceptional indoor-outdoor flow. Built in 2021, the home spans 4,325 sq ft on a 6,185 sq ft lot, offering refined design, premium finishes, and resort-style amenities throughout.The property features 4 bedrooms and 6 full bathrooms, including a spacious primary suite with a large walk-in closet and an expansive spa-style bath. High ceilings, hardwood floors, recessed lighting, and a fireplace create a bright and sophisticated interior atmosphere. The chef's kitchen is equipped with top-of-the-line Viking appliances, including refrigerator, range, oven, and dishwasher, and is designed for both everyday living and entertaining. this is near intersection between Venice and Culver city. Supper great swimming pool with pool house. refrigerator, range, oven and dishwasher are super luxury Viking brand. Whole house is built in 2021. there are 2 BBQ area ( in backyard and on the roof floor). Jacuzzi is built in with pool. luxury fountain with pool can make your dream home with low electricity bill ( Solar panel )

3932 Glencoe Avenue, Venice

$4,295,000
4 Beds 5 Baths 26857635 MLS
Perched on a prime corner lot in the much sought-after Mount Olympus neighborhood, this exceptional residence offers sweeping city views and nearly 4,000 square feet of thoughtfully designed living space. A grand entry welcomes you with soaring ceilings, elegant lighting, and a striking floor-to-ceiling onyx fireplace that creates an unforgettable first impression. Designed for both everyday living and entertaining, the home features a formal dining room with a statement crystal chandelier and a dramatic wrought-iron staircase leading to the upper level. The chef's kitchen is outfitted with premium appliances, including a Sub-Zero refrigerator, Thermador double ovens, a 6-burner cooktop with griddle, dual warming drawers, granite countertops, a large center island with generous storage, and a built-in wine refrigerator. The spacious primary suite serves as a private retreat, complete with a spa-style bath featuring a jetted soaking tub, dual vanities, two walk-in closets, and a private balcony showcasing Downtown Los Angeles views. A separate guest suite, accessed by its own staircase from the den, provides added privacy and flexibility. Additional highlights include a three-car attached garage with extra driveway parking for a total of six vehicles. The beautifully landscaped backyard is ideal for outdoor entertaining or peaceful evenings while taking in spectacular sunrise and sunset vistas. A rare opportunity to enjoy refined living in one of Mount Olympus' most desirable locations. Come live the dream.

8004 Oceanus Drive, Los Angeles

$4,295,000
4 Beds 4 Baths 26857971 MLS
Nestled within the prestigious gated Cavalleri Estates enclave, 6081 Cavalleri Road presents an exceptional opportunity to experience privacy, scale, lifestyle, and some of the most breathtaking ocean and canyon views in Malibu. Perched on an approximately 3-acre lot behind private gates, this 4-bedroom, 4-bath estate spans approximately 4,144 square feet and is designed to embrace the surrounding landscape from nearly every angle. Soaring ceilings, expansive windows, generous living spaces, and seamless indoor-outdoor flow create a bright, open environment with direct connection to the home's large patios, balconies, and view terraces. The property offers remarkable volume and endless potential, making it a compelling opportunity to customize, modernize, or reimagine a private Malibu retreat in one of the area's most desirable gated settings. The oversized primary suite includes private sauna access and opens to outdoor spaces overlooking the coastline, complementing the home's open living areas and effortless indoor-outdoor flow. Outdoor spaces include a pool and spa, multiple entertaining terraces, broad patios, view balconies, and manicured grounds designed for privacy, relaxation, and effortless entertaining. The nearly 3-acre lot provides a rare sense of separation and tranquility, with convenient trail access and a central Malibu location just minutes from premier beaches, markets, schools, restaurants, and everyday amenities.

6081 Cavalleri Road, Malibu

$4,295,000
5 Beds 5 Baths 26856521 MLS
Extensively remodeled following the 2025 fires, and thoughtfully reimagined, this contemporary coastal oasis captures breathtaking, head-on views stretching across the Pacific Ocean to Downtown Los Angeles. Spanning approximately 3,400 square feet, the five-bedroom, five-bathroom residence is designed around an open-concept floor plan that seamlessly blends sophisticated interiors with effortless indoor-outdoor living. A skylit entry introduces light-filled spaces, while the grand living room centers around a fireplace and opens through French doors to the spectacular backyard. Designed for entertaining, the living area also features a temperature-controlled walk-in wine cellar with a dedicated refrigeration system. The beautifully appointed kitchen boasts an oversized eat-in island, breakfast area, all-new Thermador appliances, a Kohler Aquifer reverse osmosis filtration system for the beverage faucet, and a walk-in pantry. The home is further enhanced by a whole-house water filtration system. Flowing directly from the dining room, the layout is ideal for both everyday living and large-scale entertaining. The spacious primary suite is positioned to take full advantage of the panoramic ocean views and offers a wall of custom closets, along with a luxurious en suite bath featuring a soaking tub, dual-sink vanity, and glass-enclosed shower. Generous secondary bedrooms, well-appointed guest baths, and a dedicated laundry room with an LG washer and dryer complete the home's thoughtfully designed interior. Outside, the private, resort-inspired grounds, fully re-landscaped by the current owners, offer an exceptional setting for year-round enjoyment. Lush landscaping surrounds a stunning pebble-finish resurfaced in-ground pool with all-new pool equipment, complemented by a Renson louvered-roof pergola with heaters, a built-in Summerset BBQ, Zephyr refrigerator, multiple lounge and dining areas, and an outdoor shower. The garage is designed to accommodate a vehicle lift, providing the flexibility for additional parking. Additional improvements include all-new plumbing fixtures throughout the bathrooms, kitchen, laundry room, and outdoor shower, as well as a new water heater and insulation. In 2026, the home underwent comprehensive restoration and preventive work by Restoration Management Company, including two whole-house plumbing system flushes. Available documentation includes Heavy Metals, Fire-Related VOC, Asbestos, Lead, and Heavy Metals Reports, along with a roof warranty. Ideally located just moments from the beach and the world-class shopping, dining, and amenities of Santa Monica and Brentwood, this exceptional residence offers a rare opportunity to experience elevated coastal living with panoramic ocean views.

16661 Charmel Lane, Los Angeles

$4,295,000
4 Beds 4 Baths 26853941 MLS
A rare opportunity to own two lots, each with fabulous ocean views (some white water) This gorgeous coastline view property, consisting of two separate lots (lot 5 = 9,080 & lot 6= 7,800 sq. ft. for a total of 16,880.), which allows ample space for a main house plus an entire lot available for the space you demand. Possible uses modern landscaping, an ADU, a studio, or a family compound. Historically used as a large yard/garden that currently gives maximum privacy, peace, and natural beauty from the terraced hillside with its mature trees! All it needs is imagination to optimize the lot. Sunsets are spectacular year round. The two lots are being sold together are completely separate parcel numbers . The existing charming, updated/renovated older home offers ocean views and has multi-level living spaces for maximum versatility. Patio and also several balconies, which allows for outdoor living as well. It could be a peaceful oasis, a great landing place!. With its proximity to the heart of Pacific Palisades, schools, PCH, and the Santa Monica Mountains, this property stands to be a sparkling jewel in the restored crown of the Palisades as it recovers and rebuilds. Within easy walking distance to the Marquez Knolls, reasonable walking distance to schools and town, this property offers the best of both peace and convenience. The history of the looped street is one of warm community; in recovering from the Palisades Fire, it will certainly continue to offer the benefits of a real neighborhood. Or just buy as a long term investment hold and plan for the future. These Pacific Palisades properties offer you an almost 180 degree ocean view (okay maybe 120 degrees). Invest or live in it, land bank or build. Remember, almost unobstructed view properties do not come up often. Easy to show, Note: Lot sqft in listing includes both separate parcel lots (4415-028-006 and 4415-028-005). The home has been in the owners family for decades, first time on the market in over 60 years. Priced to sell.

321 N Las Casas Avenue, Pacific Palisades

$4,295,000
5 Beds 6 Baths SR26139408 MLS
Newly constructed organic modern estate located in a quiet, highly desirable pocket of Sherman Oaks. This 5-bedroom, 5.5-bathroom residence includes a fully attached ADU, offering elevated flexibility for guests, extended family, or a private office. Designed with a refined eye, the home showcases bespoke finishes, rich natural materials, and sophisticated architectural details throughout, creating a warm yet elevated living experience. The open-concept floor plan features expansive living and dining areas that flow effortlessly into a designer chef’s kitchen, complete with top-of-the-line appliances, custom cabinetry, a walk-in pantry, and an oversized statement island ideal for both everyday living and entertaining. Floor-to-ceiling glass doors flood the interiors with natural light and create seamless indoor-outdoor integration. A fully integrated smart home system enhances convenience and security, allowing for effortless control of lighting, climate, audio, and surveillance. Upstairs and main-level living spaces are thoughtfully designed for comfort and privacy, with generously sized en-suite bedrooms and a luxurious primary suite offering a spa-inspired bathroom and spacious walk-in closet. The private backyard is a true resort-style retreat, featuring a sparkling pool and spa, multiple lounging areas, and lush surroundings perfect for relaxing or hosting gatherings. Ideally situated just moments from Ventura Boulevard’s premier shopping, dining, and entertainment, this exceptional residence offers the ultimate blend of modern luxury, functionality, and California indoor-outdoor living.

15447 Huston, Sherman Oaks

$4,295,000
5 Beds 4 Baths 26841549 MLS
Privately positioned at the end of a peaceful cul-de-sac within the prestigious guard-gated enclave of Mountain Park Estates, this remarkable 1.3-acre property enjoys unobstructed views of the Santa Monica Mountains and borders 120 acres of permanently protected open space. Designed and meticulously maintained by its original owners, the residence offers grand, light-filled interiors with soaring ceilings and a seamless connection to the outdoors. The chef's kitchen features a 4' x 8' island, premium appliances, and a breakfast nook overlooking the pool and picturesque mountain landscape. The luxurious primary suite boasts a private sitting area with a fireplace, an expansive balcony, and breathtaking sunset views stretching across the canyons. Thoughtful updates, including rich hardwood flooring, complement the home's timeless design and exceptional craftsmanship. Outdoor living is equally impressive, featuring a resort-style pool and spa, multiple entertaining terraces, and ample space for a future guest house. Residents enjoy access to a private community park with tennis and pickleball courts, a putting green, bocce and shuffleboard, playgrounds, and direct access to scenic hiking trails. Located within the highly acclaimed Las Virgenes Unified School District, this exceptional Calabasas estate offers a rare blend of privacy, natural beauty, and enduring elegance.

3011 Mountain Park Drive, Calabasas

$4,295,000
3 Beds 3 Baths BB26109093 MLS
2917 Durand Drive Hollywood Hills - Perched atop a private ridgeline in coveted Beachwood Canyon, this architecturally striking steel-framed residence offers an extraordinarily rare combination of commanding panoramic views, complete privacy, and fully turnkey modern luxury. Set on a secluded 9,119 sq ft lot with virtually no immediate neighbors, the home captures breathtaking unobstructed vistas spanning the Hollywood Sign, Griffith Observatory, Downtown Los Angeles, Lake Hollywood, and the glittering skyline beyond. From sunrise to the city lights at night, every space is immersed in cinematic views. Designed to blur the line between architecture and environment, the approximately 2,405 sq ft residence showcases soaring ceilings, polished concrete floors with near-silent radiant heat, expansive walls of glass, and seamless indoor-outdoor flow throughout. Retractable corner glass doors on both the main living level and primary suite fully open to the surrounding skyline, creating an unparalleled floating-above-the-city experience. An infinity-edge pool appears to spill directly into Los Angeles below, anchoring an entertainer’s setting designed for unforgettable evenings, private gatherings, and elevated daily living. The multi-level layout offers both dramatic open spaces and intimate retreats, including a dedicated gym or executive office with sweeping views from every level of the home. An elevator services access from the garage to the landing area, adding convenience to the home’s striking architectural design. The primary suite functions as a true private sanctuary, featuring a spa-inspired bath with steam shower, Japanese soaking tub, and glass-enclosed shower framed by extraordinary city views. Offered fully furnished with carefully curated designer interiors, the residence delivers a rare turnkey opportunity for the discerning buyer seeking privacy, design, and an iconic Hollywood Hills lifestyle. Far more than a conventional hillside property, 2917 Durand Drive is a statement residence — equally suited as a sophisticated primary home, luxury getaway, creative retreat, or trophy acquisition above Los Angeles. Private showings available by appointment only.

2917 Durand Drive, Los Angeles

$4,295,000
4 Beds 3 Baths 26835337 MLS
This Malibu Mid Century Ranch home sits on a gorgeous, nearly 3/4 of an acre lot with panoramic ocean views. Views of Palos Verdes and Catalina Island appears on the horizon a reminder that this is not just a home, but a front-row seat to one of the most breathtaking coastlines in Southern California. Walkable beach access completes this coastal retreat. This 4 bedroom, single level home is thoughtfully updated with an open floor plan that moves effortlessly from room to room. Anchored by wide-plank French oak floors and travertine stone in the entry, kitchen, and dining areas. Fleetwood dual-pane, UV-protected sliding glass doors run floor-to-ceiling across the living and dining rooms, dissolving the boundary between indoors and out and opening to an expansive patio that overlooks the manicured grounds ocean views framing every moment.The chef's kitchen was fully updated with built in Stainless steel professional grade appliances: Viking, Sub-Zero, Kitchenaid, etc. and a generous island ideal for gathering and entertaining. All four bedrooms offer privacy and flexibility for guests, family, or a dedicated home office. Updated bathrooms and a custom-crafted fireplace anchoring the living room add warmth and character throughout, while the same uninterrupted ocean perspective defines every principal room in the home.Professionally landscaped grounds are bountiful with mature fruit bearing trees: Avocado, Fig, Persimmon, Citrus and more. Outdoor water features, built in fire pit and lush beautiful landscape are all enclosed behind IPE wood gates and fencing. In addition to the 2 car garage, the oversized paved driveway can accommodate up to eight more vehicles. There is also a private gated driveway with RV hookup. Centrally located in Malibu just minutes from Zuma Beach, Malibu Country Mart and the Malibu Civic Center A rare convergence of land, views, and livability. Properties like this don't come along often.

6306 Via Cataldo Street, Malibu

$4,295,000
4 Beds 4 Baths 26834409 MLS
The Spanish Vale - Tucked away above the Sunset Strip, this ultra-private 4-bedroom, 4-bathroom compound captures the effortless mystique of old Hollywood with a distinct Chateau Marmont-inspired allure. Hidden behind gates and lush, mature landscaping, the property unfolds like a secluded retreat for creatives, tastemakers, and those who value discretion above all. The residence blends timeless character with modern edge. Sun-drenched interiors, moody textures, and curated details that feel both storied and fresh. Expansive living spaces flow seamlessly for entertaining or retreating into quiet luxury, while oversized windows and French doors invite in canyon breezes and golden-hour light. Outside, the grounds are the true showpiece. An incredible, oversized yard anchored by a stunning pool, evoking a boutique hotel hideaway. Multiple lounging and dining areas are layered throughout the landscape, creating intimate moments for both lively gatherings and quiet escapes. It's a rare, usable outdoor setting in the hills that feels completely removed from the city below. A true celebrity compound - understated, stylish, and effortlessly cool. 1135 Sunset Vale is where classic Hollywood charm meets modern-day seclusion. Set at the 50-yard line of Beverly Hills and West Hollywood, just minutes from the Bird Streets Club, SoHo House, and the best shopping and dining in the world.

1135 Sunset Vale Avenue, West Hollywood

$4,295,000
5 Beds 6 Baths 226001920 MLS
EXCEPTIONAL NEW PRICE! Move-in ready today. This outstanding residence offers the flexibility to enjoy the grandiose current style or personalize it over time. True value extends beyond finishes-it is defined by the home's generous scale and coveted location.The Oaks at Calabasas is a guard gated community that redefines luxury. This home makes a strong first impression starting with the curb appeal showcasing lush and colorful landscape. Set behind a private wrought iron security gate, the sizeable open-air courtyard allows you to bask in the natural sunlight and is ideal for the 'green thumb' atrium lover. Upon entering, the main living space is a standout, with soaring ceilings, bright natural light, fireplace, and French doors that span the entire length of this massive space that opens to the backyard--creating seamless indoor-outdoor living. The kitchen is both functional and inviting, featuring generous counter space, a large center island, stainless steel appliances, walk-in pantry, ample storage and opens to the family room with a cozy fireplace. Every room facing the backyard has access to the outdoors and every bedroom has its own private bathroom. A desirable downstairs bedroom offers added flexibility for guests, multi-generational living, or a private home office. Enjoy a spacious media room with French doors opening to the front patio and the front courtyard, providing a flexible secondary living space. Take the bifurcated staircase with rich wood detailing and crisp white balusters up to the second floor. The second story has a thoughtful layout with 'one-bedroom split' offering privacy and versatility. The dedicated hallway introduces the laundry room(featuring plenty of storage, counter space, and a utility sink) in addition to two well-spaced bedrooms. Located off the upper-level landing, a loft serves as a transition space to the fireside primary suite--an inviting retreat featuring a private balcony, a charming turret (perfect for natural light while getting ready or as a reading nook), a spacious bath, and an impressive walk-in closet. The backyard is designed for both entertaining and everyday enjoyment, featuring a sparkling pool and spa, generous patio space, multiple areas to relax or gather, and a mature lemon tree adding charm and a touch of garden-to-table living. Just a short distance away is The Commons at Calabasas offering a variety of restaurants, stylish boutiques, grocery store, pharmacy and so much more! The property is in The Las Virgenes school District known for superior academics and award-winning programs for school aged children. This is not just a place to live; it is a place to belong.

25480 Prado De Oro, Calabasas

$4,295,000
5 Beds 6 Baths 226001920 MLS
EXCEPTIONAL NEW PRICE! Move-in ready today. This outstanding residence offers the flexibility to enjoy the grandiose current style or personalize it over time. True value extends beyond finishes-it is defined by the home's generous scale and coveted location. The Oaks at Calabasas is a guard gated community that redefines luxury. This home makes a strong first impression starting with the curb appeal showcasing lush and colorful landscape. Set behind a private wrought iron security gate, the sizeable open-air courtyard allows you to bask in the natural sunlight and is ideal for the 'green thumb' atrium lover. Upon entering, the main living space is a standout, with soaring ceilings, bright natural light, fireplace, and French doors that span the entire length of this massive space that opens to the backyard--creating seamless indoor-outdoor living. The kitchen is both functional and inviting, featuring generous counter space, a large center island, stainless steel appliances, walk-in pantry, ample storage and opens to the family room with a cozy fireplace. Every room facing the backyard has access to the outdoors and every bedroom has its own private bathroom. A desirable downstairs bedroom offers added flexibility for guests, multi-generational living, or a private home office. Enjoy a spacious media room with French doors opening to the front patio and the front courtyard, providing a flexible secondary living space. Take the bifurcated staircase with rich wood detailing and crisp white balusters up to the second floor. The second story has a thoughtful layout with 'one-bedroom split' offering privacy and versatility. The dedicated hallway introduces the laundry room(featuring plenty of storage, counter space, and a utility sink) in addition to two well-spaced bedrooms. Located off the upper-level landing, a loft serves as a transition space to the fireside primary suite--an inviting retreat featuring a private balcony, a charming turret (perfect for natural light while getting ready or as a reading nook), a spacious bath, and an impressive walk-in closet. The backyard is designed for both entertaining and everyday enjoyment, featuring a sparkling pool and spa, generous patio space, multiple areas to relax or gather, and a mature lemon tree adding charm and a touch of garden-to-table living. Just a short distance away is The Commons at Calabasas offering a variety of restaurants, stylish boutiques, grocery store, pharmacy and so much more! The property is in The Las Virgenes school District known for superior academics and award-winning programs for school aged children. This is not just a place to live; it is a place to belong.

25480 Prado De Oro, Calabasas

$4,295,000
4 Beds 5 Baths 26702861 MLS
A refined coastal retreat awaits at this newly built modern residence, just moments from the beach and ideally located near Venice's iconic Windward Circle. This street-to-street property offers exceptional space and privacy, with parking for four vehicles. Thoughtfully designed, the home features 4 bedrooms and 5 bathrooms, blending rich textures with warm, natural tones to create a sophisticated yet welcoming atmosphere. Expansive double-height ceilings and dramatic floor-to-ceiling windows flood the interiors with natural light, perfectly capturing the essence of relaxed beachside living. The standout primary suite occupies its own private level, serving as a serene sanctuary with a spa-inspired marble bathroom, dual closets, a secluded outdoor hot tub, and two private terraces that seamlessly connect indoor and outdoor living. An elevator provides effortless access to every level, leading to a spacious rooftop deck designed for entertaining, dining under the stars, or simply enjoying panoramic views that stretch from the coastline to the Hollywood Hills. Modern design, elevated comfort, and the very best of Venice living come together in this exceptional home.

213 Horizon Avenue, Venice

$4,295,000
4 Beds 5 Baths 26637273 MLS
Nestled on a coveted street in the Palisades Highlands, this private residence blends timeless design, thoughtful expansion, and one of the neighborhood's most exceptional backyards - all on over three quarters of an acre. Guests are welcomed beneath a grand two-story foyer, flanked by a stately formal living room with a fireplace set beneath vaulted, beamed ceilings. Beyond the spacious family room, the chef's kitchen features dual islands, top-of-the-line appliances and an informal dining area overlooking the serene landscape - opening seamlessly to the backyard. Down the hall, find a large formal dining room, study/office, and a media room with an ensuite bath that can serve equally well as a theater or secondary downstairs guest room. Completing this level are the laundry room, guest room, and direct garage access. Upstairs, discover three bedroom suites, including a stunning primary wing. This expansive retreat offers a large bedroom under vaulted ceilings with backyard views from a private balcony, two walk-in closets, and a luxurious bath with dual vanities, a soaking tub, and an oversized steam shower. One of the guest suites includes its own den/play area that could easily double as a fourth upstairs bedroom or secondary office. The resort-like backyard is a true highlight, showcasing a custom pool and spa, waterfall, putting green, heated loggia with fireplace for dining or lounging, manicured landscaping, BBQ area, and a private walking trail leading to multiple view decks. Residents enjoy access to incredible hiking trails as well as the Highlands recreation center with tennis courts and a forthcoming clubhouse with pool. With its welcoming atmosphere and strong sense of community, the Highlands continues to thrive - especially on this street, where most homes remained untouched by the fire.

16799 Monte Hermoso Drive, Pacific Palisades

$4,295,000
5 Beds 5 Baths 25574427 MLS
SELLER MOTIVATED. Set above the city in the Hollywood Hills, 1610 Viewmont has been completely transformed by the Belwood development team into a refined modern estate defined by clean lines, expansive volumes, and walls of glass. Spanning three levels, the home embraces its panoramic setting with unobstructed views from nearly every room and seamless indoor-outdoor transitions. A dramatic double-height entry leads into an open-concept main level where natural light floods the living spaces. The living room, anchored by a sleek fireplace, opens to generous view terraces, while the adjacent kitchen impresses with a marble island, custom cabinetry, and top-tier appliances. Five bedrooms are positioned throughout, including a main-level guest suite, upstairs bedrooms, and a private rooftop-level suite. The primary is a true retreat with fireplace, spa-like bath, and fully outfitted walk-in closet. Above it all, a full-scale rooftop deck with stainless steel outdoor kitchen captures sweeping skyline views, ideal for entertaining or quiet evenings. Just minutes from the Sunset Strip yet entirely private, 1610 Viewmont delivers elevated hillside living at its finest.

1610 Viewmont Drive, Los Angeles

$4,280,000
5 Beds 5 Baths TR26118876 MLS
A rare newer-construction opportunity in the Westwood-Century City area, this thoughtfully upgraded 2024 modern residence offers exceptional indoor-outdoor living, a detached one-bedroom ADU, and beautifully enhanced outdoor spaces. Set in one of L.A.’s most connected Westside locations, the home is moments from UCLA, Century City, Westwood Village, Beverly Hills, Santa Monica, shopping, dining, beaches, and LAX. The bright open floor plan features wide-plank flooring, abundant natural light, and seamless flow through folding glass doors to the upgraded backyard patio, grassy area, and pergola. The chef’s kitchen is designed for both everyday living and entertaining, with premium appliances, dramatic marble countertops and backsplash, a large center island, and generous cabinetry. The private gated front yard has been enhanced with iron fencing, lush landscaping, and blooming greenery, creating impressive curb appeal and added privacy. A main-level en-suite bedroom provides flexibility for guests, extended family, or a private home office. Upstairs, the spacious primary suite offers a spa-inspired marble bath, separate soaking tub, oversized walk-in closet, and private deck, along with two additional bedrooms, a full bath, and a separate laundry room. The detached ADU includes a full kitchen, living area, bedroom, and 3/4 bath, offering a private and versatile space for guests, family, work, or creative use. With newer construction, upgraded outdoor living, ADU flexibility, and a prime Westwood-Century City location, this home delivers an exceptional combination of lifestyle, convenience, and long-term value.

2134 Greenfield Avenue, Los Angeles

$4,250,000
4 Beds 6 Baths 26865181 MLS
One of the best valuations for a great house in prime Royal Oaks neighborhood. Single story lifestyle with over 5300sf. Privately gated and set deep off the street with a long driveway that can accommodate children's playing, the lovely mid-century has been updated and all the systems meticulously maintained. The outdoor space hosts incredible entertaining with multiple spaces for guests to party or relax. The covered BBQ/Kitchen with TV and barstool seating next to the cozy Firepit is where guests will gather. The access to the media room/Bar with additional guest bathroom offers further flexibility for larger-scale events. Dramatic floor-to-ceiling entry doors open to light-filled interiors defined by clean architectural lines, expansive walls of glass, and treetop views that bring the surrounding landscape into the home. Brazilian hardwood floors, sculptural stonework, onyx countertops, and a fully integrated smart home system create an environment that is both sophisticated and inviting. Two secondary en suite bedrooms are immediately adjacent to the primary suite, with a 4th bedroom down the hall that is great for a home office or guest suite. The beautiful custom temperature-controlled redwood wine display is ideally situated in between the formal dining room and the kitchen. Great neighborhood, situated within the coveted Lanai Road Elementary School district.

4101 Clear Valley Drive, Los Angeles

$4,250,000
4 Beds 5 Baths 26851199 MLS
Welcome to 408 Westbourne Drive, where high-end, custom design and functionality converge in one of the best locations within West Hollywood. Set behind iron gates & mature hedges offering the utmost privacy and security, this home has incredible curb appeal as one of the few Spanish homes in the area. Boasting gorgeous finishes and thoughtful design, this home underwent a meticulous custom renovation by Bilden Corp in 2019, and has been lovingly maintained ever since. Upon entering, you are greeted by a light-filled, open floor plan with 8-foot windows and skylights over both the kitchen island & dining room. The chef's kitchen features custom oak millwork, Miele, Sub-Zero and Wolf appliances, and a large central island perfect for entertaining guests. The first floor also includes two ensuite guest bedrooms, both with French doors to the exterior, as well as a powder bathroom. The upstairs is reserved for the expansive primary suite with two, oversized, walk-in closets, and a spa-like marble bathroom outfitted with dual vanity, deep soaking tub and overhead skylights for additional natural light. The property also features a 500 +/- square foot guest house with a full bathroom. It's ideal for a home office, additional guest suite, or gym & wellness room with doors that open to your patio & pool, perfect for indoor/outdoor entertaining and taking advantage of the best that Southern California living has to offer. In-ground & heated pool and spa with electric cover, built-in Hestan gas grill, and stone-tile patio complete the backyard. The driveway has room for parking three cars and Tesla charger already installed. The home is a fully-automated smart home with Control4, Nest, iAqualink, Luma & Ring cameras, and Sonos all controlled directly from your phone. With built-out closets and custom built-ins, there is ample storage throughout. Situated in one of LA's most desirable neighborhoods, West Hollywood West, this home is within walking distance of the famed Melrose Design District and some of the city's best restaurants and shopping. Don't miss the opportunity to live in one of the nicest homes within LA's most sought-after area. Seller is also open to leasing the property. Please contact listing agent for more info.

408 Westbourne Drive, Los Angeles

$4,250,000
2 Beds 2 Baths 26848443 MLS
Perched above the sand with commanding views stretching from the Malibu coastline to the iconic Malibu Pier, this exceptional oceanfront residence offers an extraordinary blend of privacy, scale, and resort-style living. A rare and expansive rooftop terrace serves as the home's defining feature, creating a spectacular setting for entertaining, dining, and relaxing above the Pacific.Wrapped in glass railings that dissolve into the horizon, the terrace offers multiple outdoor living spaces thoughtfully designed to embrace the surrounding seascape. Gather beneath custom sail shades for sunset dinners, lounge beside the crashing surf with a morning coffee, or host unforgettable evenings against a backdrop of endless ocean views and glowing coastal lights.Inside, walls of glass frame the Pacific at every opportunity, while the seamless connection between indoor and outdoor spaces captures the essence of Malibu living. The residence offers a front-row seat to the rhythm of the coastline, where dolphins, surfers, and passing sailboats become part of the daily view.Residents enjoy access to an impressive collection of community amenities, including an oceanfront pool and spa, direct beach access, and expansive beachfront lounging areas positioned just steps from the sand. The combination of private rooftop living and resort-caliber amenities creates a lifestyle rarely found along the Malibu coast.Offering an unparalleled vantage point above one of Southern California's most celebrated stretches of shoreline, this is effortless oceanfront living.

22548 Pacific Coast Highway Unit 410, Malibu

$4,250,000
4 Beds 6 Baths PV26128743 MLS
Set on approximately 2.7 acres in the exclusive, gated community of Rolling Hills, this exceptional equestrian estate blends refined living with the serenity of the countryside. Beautifully renovated in 2023, the approximately 3,833 sq. ft. main residence offers 3 bedrooms and 3.5 bathrooms. The expansive great room showcases soaring wood-beamed ceilings, beautiful oak flooring, and a dramatic stacked-stone fireplace, opening seamlessly to the gourmet kitchen appointed with Viking and Sub-Zero appliances and an impressive 10-foot island. An oversized multipurpose room functions beautifully as a second family room or game room and offers flexibility as a potential additional bedroom. Outdoors, unwind by the resort-style pool with Baja shelf and spa, complemented by a convenient pool house with bathroom, shower, and dressing area. A secluded approximately 800 sq. ft. Guest House features one bedroom and bath, a living room with fireplace, kitchenette, and sweeping countryside views, which is ideal for guests, extended stays or the perfect home office. Equestrian amenities include a three-stall barn with tack room and hot walker, with easy access to miles of riding trails and the nearby riding ring. An oversized stamped-concrete driveway provides effortless access to the three-car garage. Additional highlights include air conditioning, backup generators, collapsible doors, four fireplaces, and the rare, tranquil feeling of country living just moments from everything the Peninsula has to offer.

3 Poppy Trail, Rolling Hills

$4,250,000
4 Beds 4 Baths 26845829 MLS
Experience the exceptional charm of this stunning Mid-Century Modern residence, ideally situated on a sprawling lot in the heart of Brentwood. From the moment you enter, you'll be captivated by the home's unique character, soaring ceilings, generous proportions, and abundant natural light.Designed for seamless indoor-outdoor living, doors and walls of glass along the rear of the home open to a resort-style backyard, creating an effortless connection between the living spaces and the outdoors. The spacious primary suite serves as a private retreat, complete with a dressing room and ample closet space. Three additional bedrooms are all generously sized and thoughtfully appointed.The oversized two-car garage offers extensive storage and direct access into the home. A large indoor laundry room provides additional storage and convenience.Outside, the spectacular backyard features a sparkling pool and expansive grounds with plenty of space for entertaining, relaxing, and enjoying the Southern California lifestyle. This is a home you'll never want to leave.Located within the highly sought-after Kenter Canyon Elementary School attendance area and just moments from Crestwood Hills Park, as well as Brentwood's renowned shopping, dining, and amenities, this exceptional property offers the perfect combination of style, comfort, and location.

816 N Kenter Avenue, Los Angeles

$4,250,000
5 Beds 5 Baths SR26115279 MLS
Located in the heart of Beverlywood, this beautifully maintained 5-bedroom, 5-bath residence offers approximately 3,800 square feet of living space on a flat nearly 9,000 square foot lot. The home features an expansive floor plan, hardwood floors, and seamless indoor-outdoor flow with french doors opening to a lush tropical backyard complete with a pool and spa. Surrounded by mature trees and landscaping, the backyard offers exceptional privacy and a tranquil setting ideal for both entertaining and everyday living. Thoughtfully updated with designer details throughout, the home showcases custom moldings, curated fixtures, and a Lutron Caseta smart lighting control system. A recently added second story created dual primary suites, while the kitchen was fully remodeled with updated finishes and modern functionality. Situated on a picturesque tree-lined street and conveniently close to shops, restaurants, and schools, this move-in ready home presents a rare opportunity in one of Los Angeles’ most sought-after neighborhoods.

9127 Cresta Drive, Los Angeles

$4,250,000
3 Beds 3 Baths 26837709 MLS
Set on approximately 1.1 landscaped acres in Malibu Park, this contemporary residence offers a rare blend of modern architecture, privacy, and expansive canyon and partial ocean views. Thoughtfully designed to embrace its natural surroundings, the home is filled with light and defined by soaring ceilings, wide-plank wood floors, and seamless indoor outdoor flow throughout.The main living spaces are bright and open, anchored by a sleek fireplace and framed by walls of glass that open to oversized terraces overlooking the surrounding greenery. The kitchen and dining areas combine clean modern lines with warm natural finishes, while multiple lounge and entertaining spaces create an effortless sense of comfort and scale.The primary suite serves as a tranquil retreat with a private terrace, sweeping canyon views, and a spa-like bath featuring dual vanities, a soaking tub, and an expansive marble-clad shower. Secondary bedrooms are equally inviting, many with direct balcony access and serene outlooks over the landscape. Additional flexible spaces allow for office, media, or creative use.The grounds are a standout feature of the property, unfolding through terraced gardens, mature landscaping, winding pathways, and numerous outdoor seating areas. A detached rustic guest structure with its own kitchenette and bath offers an ideal space for guests, creative use, or a private retreat, complementing the property's relaxed yet elevated coastal feel. Additional amenities include a spa, multiple entertaining patios, and beautifully curated gardens that blend seamlessly into the surrounding canyon setting.Privately positioned yet moments from Malibu's beaches, hiking trails, schools, and local shopping and dining, the property offers a peaceful contemporary lifestyle immersed in nature.

5787 Calpine Drive, Malibu

$4,250,000
5 Beds 4 Baths SB26092740 MLS
A home like this is exceptionally rare in Palos Verdes Estates. The moment you walk in, it's impossible not to be awe-struck. Every room unfolds with breathtaking beauty, creating a living experience that feels both unforgettable & serene. Inspired by the timeless charm of Nantucket and Martha’s Vineyard, 2976 Via Alvarado brings New England charm and coastal elegance to one of SoCal’s most coveted oceanfront communities. Set on a large corner lot one block from the ocean, this reimagined 5-bed, 3.5-bath, ~3,600 SF refined home w/ unobstructed ocean views from nearly every room creates a constant connection to the Pacific. Wrapped in cedar shingles and framed by manicured gardens, brick pathways, climbing roses, and undeniable storybook appeal, it's like a private retreat from the moment you arrive. It blends warmth & sophistication w/ wide-plank flooring, custom millwork, new French windows & doors, and curated lighting. As you enter, you immediately feel transported to another time & dimension—the winding staircase is a work of art. The ocean-view chef’s kitchen features high-end appliances: an ILVE Pro Range, custom cabinetry, quartz countertops, Hoodsly hood, Insta Hot, and a large island designed for gathering. Flanked by 2 new French doors that open seamlessly to full ocean views & sun-drenched patios creating effortless indoor-outdoor living. Multiple living spaces offer character & flexibility, w/ 3 FP, dedicated ocean-view dining room, custom wet bar, and cozy reading/office nook. Wake up in the 1st flr ocean view bedroom and watch the sail boats pass by via 12 ft doors on the deck. The primary suite is so enchanting offering a priv. escape w/ sweeping balcony views from Catalina to SM Bay, mother-of-pearl FP, and spa-inspired ensuite w/ soaking tub, walk-in shower, luxury finishes, and custom Cal Closets. Addtl bedrooms include an oversized bonus room w/ vaulted ceiling, offering flex space for a guest suite, workshop, office, or playroom while a SoHo House–inspired bath w/ Moroccan tile reflects the high-end design found throughout. Outdoors, enjoy ocean views from both the front & backyard—morning coffee on the porch, afternoons by the elevated pool & spa, and evenings entertaining under twinkling lights on the expansive brick terrace. Added bonus: EV charger in the garage. Rarely does a home capture this level of charm, privacy, architecture, and lifestyle. Come experience the many awe-inspiring moments this house provides in the heart of PVE.

2976 Via Alvarado, Palos Verdes Estates

$4,250,000
4 Beds 5 Baths SR26076142 MLS
Price Adjustment. Perched atop a private one-acre hilltop lot in Burbank, this architectural masterpiece has been meticulously remodeled from top to bottom, offering 3,800 square feet of ultra-luxury living space with breathtaking 180-degree views of the city and canyon. No expense was spared in this comprehensive renovation, which includes a brand-new roof, updated electrical and plumbing, a tankless water heater, a whole-house water softener, and dual central AC systems for precision climate control. The heart of the home is a world-class chef’s kitchen featuring dual center islands with dramatic waterfall edges, a dedicated walk-in pantry, and a full suite of professional-grade Thermador appliances, including a six-burner stove, integrated refrigerator, separate freezer, and wine cooler. A separate, spacious laundry room adds to the home's thoughtful functionality. The open-concept floor plan flows into a sophisticated step-down family room anchored by a large fireplace and oversized windows. In the living room, massive sliding glass doors retract completely to bring the outside in, leading to an expansive entertainer’s patio. This outdoor oasis is equipped with integrated in-ceiling heaters, allowing you to enjoy the glittering city lights in total comfort year-round. The home offers four generous bedrooms and four and a half spa-caliber bathrooms. The primary suite serves as a massive private sanctuary with stunning city vistas, a grand walk-in closet, and a designer master bath equipped with double sinks, a deep soaking tub, and a custom steam shower. Representing the pinnacle of privacy and prestige, this estate delivers "new construction" quality and a lifestyle of elevated modern luxury.

1001 Via Alta, Burbank

$4,250,000
5 Beds 6 Baths 26671797 MLS
Newly completed 2026 designer remodel in guard-gated Mountain View Estates, adjacent to Hidden Hills. Set on a quiet cul-de-sac, this extensive renovation, designed and built by ELM Studio Homes, blends modern architecture with warm, organic finishes. A striking pivot entry opens to a dramatic two-story foyer, anchored by custom wood detailing and clean, contemporary lines throughout. The state-of-the-art kitchen features a waterfall stone island, top-tier appliances seamlessly built into the cabinetry, and opens effortlessly to the family room, highlighted by a floor-to-ceiling travertine fireplace and true indoor-outdoor flow. Formal living and dining spaces are refined yet inviting. The expansive primary suite offers a private terrace, a fireplace, and a spa-inspired bath with dual vanities, a soaking tub, and an oversized shower. Resort-style grounds include a pool, lounge areas, and a basketball court, creating a true entertainer's setting. Located moments from Las Virgenes schools, dining, and Malibu beaches. Mountain View Estates amenities include tennis courts, with one conveniently located directly across the street.

25532 Gaylord Court, Calabasas

$4,250,000
5 Beds 5 Baths 25630333 MLS
Behind gates on approximately two private acres, this five-bedroom Malibu home is positioned to capture wide-open views of the Pacific Ocean, city lights, and the Santa Monica Mountains. Spanning roughly 3,979 square feet, the property offers privacy, scale, and a calm, open layout designed for everyday living and entertaining. The main living area features vaulted, beamed ceilings and a fireplace, creating a strong central gathering space. The kitchen is anchored by a large island with integrated wine storage and opens directly to a casual dining area, keeping the layout functional and connected. The primary suite is set apart, with vaulted ceilings, an ocean-view balcony, walk-in closet, dual vanities, and a soaking tub. Four additional bedrooms provide flexibility for guests, family, or home offices. Outside, the grounds include landscaped lawns, a pool and spa, and multiple terraces to enjoy the views and setting. Located just minutes from Zuma Beach, Point Dume Village, Trancas Market, and Malibu's top hiking trails and surf breaks, the property offers true privacy without sacrificing convenience. A rare opportunity to experience space, views, and location, this is a home that needs to be seen in person.

6178 Galahad Road, Malibu

$4,249,999
4 Beds 5 Baths SR26113810 MLS
Nestled into the hills of Silver Lake, 1847 Fanning Street is a refined reimagining of mid-century living by Perella Architecture. Expanded and fully redesigned for contemporary life, the home is composed around light, volume, and uninterrupted views of the Silver Lake Reservoir and surrounding hills. The main level is defined by soaring vaulted ceilings, warm natural light, and pocketing doors that dissolve the boundary between interior and exterior. Strategically placed glazing frames the landscape throughout the day, while the open living spaces offer an effortless setting for both entertaining and quiet retreat. The residence features four en suite bedrooms, including a serene primary suite oriented toward sweeping reservoir views. Below, a generous entertaining level with high ceilings and abundant light opens directly to the deck and terraced landscape beyond. Outside, layered wood steps, lush planting, and carefully considered outdoor spaces extend the home into the hillside. With designer finishes, thoughtful built-ins, and moments of character throughout, this is a rare Silver Lake offering: architectural, atmospheric, and deeply connected to its setting. The home is permitted at a total of 3,561 Square feet with a total of 610 square feet of Patios and decks. Living space: 3,230 Sqft, Garage: 331 Sqft, Lower Deck: 350 Sqft, Main floor/Bedroom Balcony: 130 Sqft each.

1847 Fanning Street, Los Angeles

Based on information from California Regional Multiple Listing Service, Inc. as of . This information is for your personal, non-commercial use and may not be used for any purpose other than to identify prospective properties you may be interested in purchasing. Display of MLS data is usually deemed reliable but is NOT guaranteed accurate by the MLS. Buyers are responsible for verifying the accuracy of all information and should investigate the data themselves or retain appropriate professionals. Information from sources other than the Listing Agent may have been included in the MLS data. Unless otherwise specified in writing, Broker/Agent has not and will not verify any information obtained from other sources. The Broker/Agent providing the information contained herein may or may not have been the Listing and/or Selling Agent.

The information being provided by Conejo Simi Moorpark Association of REALTORS® (CSMAR) is for the visitor's personal, non-commercial use and may not be used for any purpose other than to identify prospective properties a visitor may be interested in purchasing or leasing.
Information relating to properties referenced on this web site may originate from the Internet Data Exchange (IDX) program of CSMAR. This web site may reference real estate listing(s) held by a brokerage firm other than the broker and/or agent who owns this web site.
Any information originating from CSMAR, relating to a property, regardless of source, including but not limited to square footages and lot sizes, is deemed reliable but not guaranteed and should be personally verified through personal inspection by and/or with the appropriate professionals.
Listing data originating from CSMAR is copyrighted by CSMAR and is protected by all applicable copyright laws. Any dissemination of this information is in violation of copyright laws and is strictly prohibited.