Refine Search
Sort by
$4,800,000
4 Beds 4 Baths 226003212 MLS
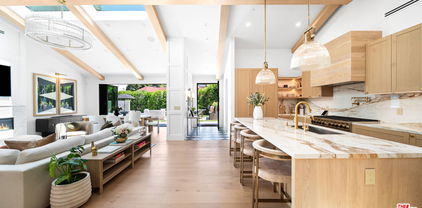
Completed in 2025, this newly constructed architectural masterpiece embodies the essence of contemporary Malibu living. Ideally situated within the prestigious guard-gated Malibu West community, this exceptional residence includes exclusive beach rights and access to the private Malibu West Beach Club. Thoughtfully designed with approximately 4,201 square feet of living space, including approximately 2,651 square feet of single-level living space and an additional 1,550-square-foot lower level, the home offers 4 bedrooms, 3.5 bathrooms, and breathtaking canyon and mountain views from nearly every room. Inspired by timeless mid-century modern architecture, the home showcases clean lines, soaring ceilings, exposed board-formed concrete, and a seamless blend of natural materials. A custom-crafted 10-foot white oak pivot entry door creates a striking first impression, while floor-to-ceiling windows, expansive sliding glass doors, and dramatic skylights fill the interiors with natural light and connect seamlessly to the surrounding landscape. Wide-plank white oak flooring, white oak interior doors, and thoughtfully selected designer finishes provide warmth, sophistication, and timeless appeal throughout. The open-concept great room flows effortlessly into the chef's kitchen, where premium Thermador appliances, including a 6-burner gas range, built-in refrigeration, custom white oak cabinetry, and imported Italian glass tile backsplash, create a space that is as functional as it is beautiful. An oversized island anchors the kitchen while overlooking the expansive living and dining areas, all framed by spectacular canyon and mountain views. The primary suite is a peaceful retreat with walls of glass showcasing sweeping views and abundant natural light. The spa-inspired bathroom features a soaking tub and a beautifully designed open-concept walk-in shower, creating a luxurious resort-like atmosphere. Three additional guest bedrooms, including one ensuite bath, provide comfortable accommodations. A striking glass-railed staircase leads to the lower level, offering exceptional flexibility with a soundproof studio ideal for recording, a home theater, fitness studio, executive office, game room, playroom, or additional living space. Designed around the principles of indoor-outdoor living, the home's striking wraparound architectural concrete terrace serves as a natural extension of the interior, creating an extraordinary outdoor living experience while embracing the surrounding canyon and mountain landscape. Thoughtfully designed roof overhangs with integrated recessed lighting provide inviting outdoor gathering spaces from day into evening, while expansive sliding glass doors dissolve the boundaries between the great room and the outdoors. Whether entertaining on a grand scale or enjoying a quiet evening beneath the stars, the terrace, the above-ground spa, and outdoor shower create a true resort-inspired setting. Additional amenities include a finished 504-square-foot attached two-car garage with a modern frosted glass door, ample guest parking, convenient laundry chutes, and 400-amp electrical service. Residents of Malibu West enjoy one of Malibu's most sought-after coastal lifestyles. In addition to the security of a guard-gated community, ownership includes exclusive beach rights and access to the private Malibu West Beach Club, featuring direct beach access, private beach parking, lockers for beach gear, and access to the Malibu West community tennis and pickle ball courts. Underground utilities preserve the neighborhood's clean streetscape and scenic surroundings. Every detail of this residence was thoughtfully considered to create a living environment that is as functional as it is inspiring. Beautifully balancing architectural distinction with everyday livability, this remarkable property represents contemporary Malibu living at its finest.

30612 La Sonora Drive, Malibu

$4,800,000
4 Beds 4 Baths 226003212 MLS
Completed in 2025, this newly constructed architectural masterpiece embodies the essence of contemporary Malibu living. Ideally situated within the prestigious guard-gated Malibu West community, this exceptional residence includes exclusive beach rights and access to the private Malibu West Beach Club. Thoughtfully designed with approximately 4,201 square feet of living space, including approximately 2,651 square feet of single-level living space and an additional 1,550-square-foot lower level, the home offers 4 bedrooms, 3.5 bathrooms, and breathtaking canyon and mountain views from nearly every room. Inspired by timeless mid-century modern architecture, the home showcases clean lines, soaring ceilings, exposed board-formed concrete, and a seamless blend of natural materials. A custom-crafted 10-foot white oak pivot entry door creates a striking first impression, while floor-to-ceiling windows, expansive sliding glass doors, and dramatic skylights fill the interiors with natural light and connect seamlessly to the surrounding landscape. Wide-plank white oak flooring, white oak interior doors, and thoughtfully selected designer finishes provide warmth, sophistication, and timeless appeal throughout. The open-concept great room flows effortlessly into the chef's kitchen, where premium Thermador appliances, including a 6-burner gas range, built-in refrigeration, custom white oak cabinetry, and imported Italian glass tile backsplash, create a space that is as functional as it is beautiful. An oversized island anchors the kitchen while overlooking the expansive living and dining areas, all framed by spectacular canyon and mountain views. The primary suite is a peaceful retreat with walls of glass showcasing sweeping views and abundant natural light. The spa-inspired bathroom features a soaking tub and a beautifully designed open-concept walk-in shower, creating a luxurious resort-like atmosphere. Three additional guest bedrooms, including one ensuite bath, provide comfortable accommodations. A striking glass-railed staircase leads to the lower level, offering exceptional flexibility with a soundproof studio ideal for recording, a home theater, fitness studio, executive office, game room, playroom, or additional living space. Designed around the principles of indoor-outdoor living, the home's striking wraparound architectural concrete terrace serves as a natural extension of the interior, creating an extraordinary outdoor living experience while embracing the surrounding canyon and mountain landscape. Thoughtfully designed roof overhangs with integrated recessed lighting provide inviting outdoor gathering spaces from day into evening, while expansive sliding glass doors dissolve the boundaries between the great room and the outdoors. Whether entertaining on a grand scale or enjoying a quiet evening beneath the stars, the terrace, the above-ground spa, and outdoor shower create a true resort-inspired setting. Additional amenities include a finished 504-square-foot attached two-car garage with a modern frosted glass door, ample guest parking, convenient laundry chutes, and 400-amp electrical service. Residents of Malibu West enjoy one of Malibu's most sought-after coastal lifestyles. In addition to the security of a guard-gated community, ownership includes exclusive beach rights and access to the private Malibu West Beach Club, featuring direct beach access, private beach parking, lockers for beach gear, and access to the Malibu West community tennis and pickle ball courts. Underground utilities preserve the neighborhood's clean streetscape and scenic surroundings. Every detail of this residence was thoughtfully considered to create a living environment that is as functional as it is inspiring. Beautifully balancing architectural distinction with everyday livability, this remarkable property represents contemporary Malibu living at its finest.

30612 La Sonora Drive, Malibu

$4,800,000
6 Beds 7 Baths 25618615 MLS
Welcome to this beautifully appointed home, now available for sale at its appraised value, offering exceptional value for a truly move-in-ready experience. This home is currently offered with the OPTION to purchase it in it's turnkey condition, meaning it's ready for you to step in and immediately enjoy all its comfort and style. Whether you're seeking a fully furnished, fully equipped home or prefer to bring your own personal touch, everything you need is already in place, from stylish furnishings to essential homewares. With meticulous attention to detail and high-quality finishes throughout, this home blends modern convenience with inviting warmth. Located in a desirable neighborhood, it's an ideal opportunity for anyone looking for a hassle-free move. The listed price reflects the appraised value. Don't miss out on this rare opportunity to own a home where all the hard work has been done for you. Reach out today to schedule your private showing!

1914 N Laurel Canyon Boulevard, Los Angeles

$4,800,000
AR24240944 MLS
Welcome to your dream investment property located at 2026 Federal Avenue, nestled in the heart of West Los Angeles. This stunning property offers the perfect blend of urban convenience and residential tranquility. Situated just moments away from the vibrant Sawtelle J-town, you'll find a diverse array of trendy restaurants, artisan coffee shops, and unique boutique stores that make this area one of LA’s most sought-after destinations. The location offers easy access to Santa Monica Boulevard and the 405 Freeway, making commutes to major hubs like Santa Monica, Century City, and Downtown LA a breeze. Outdoor enthusiasts will appreciate the close proximity to Stoner Park, perfect for recreational activities, and the lush greenery of nearby Brentwood's parks and hiking trails. The two buildings features a combined 16 individual rooms, each thoughtfully designed with a private bathroom, ensuring maximum comfort and privacy for its residents. Each building comprises of 8 private bedrooms and a communal kitchen and living room space on the first floor. These units are ideal for tenants seeking modern amenities paired with the convenience of their own personal space. Whether you’re a student, working professional, or anyone in need of a comfortable and functional living arrangement, these units are sure to impress. In addition to its unbeatable location near cultural and dining hotspots, this property is also a short drive from world-class shopping at Westfield Century City and the stunning beaches of Santa Monica and Venice. Whether you're savoring ramen at a popular Sawtelle eatery, exploring local art galleries, or enjoying the laid-back charm of the Westside, this home offers unparalleled access to the best of Los Angeles living. Don't miss this opportunity to invest or live in a dynamic neighborhood filled with entertainment, style, and convenience!

2026 Federal Avenue, Los Angeles

$4,799,999
5 Beds 4 Baths IN26168991 MLS
Nestled on an expansive approximately 20,000-square-foot lot in the heart of prestigious Hancock Park, this iconic Tudor estate presents a once-in-a-generation opportunity to restore, reimagine, or create an extraordinary legacy residence. Rich in architectural character and timeless elegance, home showcases the craftsmanship and charm that define one of Los Angeles’ most coveted historic neighborhoods. The residence offers generously scaled living spaces, en-suite bathrooms in every bedroom, and a thoughtful floor plan ready to be transformed into a spectacular modern estate while honoring its historic roots. A detached guest house provides exceptional flexibility for guest accommodations, a private office, or multigenerational living. The sprawling grounds feature a pool and an abundance of outdoor space rarely found in Hancock Park, creating the perfect canvas for exceptional indoor-outdoor living and entertaining. Located within the Historic Preservation Overlay Zone (HPOZ), this distinguished property offers the unique opportunity to preserve and enhance a true architectural gem. Surrounded by grand estates, tree-lined streets, and just moments from Larchmont Village, The Grove, Beverly Hills, and some of Los Angeles’ finest schools, dining, and cultural destinations, this is an exceptional offering for discerning buyers seeking a landmark property with limitless potential. Bring your vision and restore this magnificent Tudor to its next chapter.

126 N Rossmore, Los Angeles

$4,799,000
4 Beds 5 Baths 26862377 MLS
Stunning modern home located in the heart of Venice! Close to everything Venice has to offer including Abbot Kinney and Rose ave shops, trendy restaurants, Venice beach boardwalk and Penmar golf course. Built in 2019, this recently constructed home features an open floor plan with 4 bedrooms, 5 bathrooms and over 4,400 square feet. This home is an entertainer's paradise with an oversized roof deck with panoramic views as well as an outdoor courtyard with soaking pool and Fleetwood style glass sliders for the perfect indoor/outdoor feel. The home features high ceilings and oversized windows that create an inviting ambiance with tons of natural light. Enjoy the spacious formal living room and family room perfect for entertaining. The designer chef's kitchen is equipped with Miele appliances, custom cabinets and a cascading marble island that overlooks the family room and backyard patio. Upstairs, the oversized master suite features a large walk-in closet and a spa-like bathroom with a freestanding soaking tub, dual vanity and glass shower. Additionally, there is a lounge area, laundry room and three additional ensuite bedrooms. Finally, the rooftop terrace offers a perfect spot to entertain guests or simply relax and enjoy the breathtaking views from the mountains to the ocean. With features such as a stunning floating staircase, numerous built-in smart home features, 2-car garage and driveway parking, this property is an exceptional find. Don't miss out on this Venice gem!

2319 Penmar Avenue, Venice

$4,799,000
2 Beds 3 Baths 26848237 MLS
Experience elevated living at the Four Seasons Private Residences Los Angeles, a LEED-certified retreat perfectly positioned where Beverly Hills, the Melrose District, and North Robertson converge, placing the city's finest shopping and dining just moments away. Residents enjoy unparalleled amenities curated by the renowned Four Seasons brand, including five-star hotel services such as valet and subterranean parking, 24-hour security, and dedicated concierge service. Additional offerings include a residents' lounge and library with an adjoining kitchen and meal service, a saltwater swimming pool, private cabanas, an intimate 18-seat IMAX Theatre Palais with an event lounge, and a 1,600-square-foot fitness center opening onto a tranquil pool courtyard with areas for personal training, yoga, massage, and relaxation. Thoughtfully designed to complement a refined Los Angeles lifestyle, this stunning end-unit townhome seamlessly merges contemporary elegance with everyday comfort. A private two-car garage and an open-concept layout enhance convenience, while the main level features two generously sized bedrooms with en-suite baths. The lower level includes a versatile office or den with its own bathroom, easily adaptable as a third bedroom. The expansive great room showcases soaring ceilings, oversized windows, and a gourmet chef's kitchen equipped with Gaggenau stainless steel appliances, custom cabinetry, a wine refrigerator, imported fixtures, and a striking ebony Caesarstone island with seating. Folding glass doors lead to a secluded terrace complete with a gas fire pit and dedicated spaces for outdoor dining and relaxation.The primary suite is a peaceful sanctuary, featuring a spacious walk-in closet and a spa-like Carrara marble bathroom with a soaking tub, oversized glass-enclosed shower, dual vanities, and heated floors. Discover a residence so inviting, you may never want to leave.

9000 W 3rd Street Unit 106, Los Angeles

$4,799,000
5 Beds 6 Baths 26827221 MLS
Set in the heart of West Hollywood, this private, soft modern residence showcases clean architectural lines, elegant finishes, and the kind of indoor-outdoor flow that makes California living feel effortless. Natural light fills the expansive open layout, revealing five spacious en suite bedrooms and five bathrooms. Soaring ceilings and disappearing pocket doors further amplify the sense of openness, allowing the interiors to fully integrate with the outdoors. The custom chef's kitchen is designed for both everyday living and entertaining, complete with top of the line appliances and curated finishes. A dramatic open staircase anchors the space, adding a sculptural element that defines the home's architectural identity. Throughout, craftsmanship is evident in every finish, from the tiled bathrooms to the temperature controlled wine room and fully integrated smart home system. The primary suite offers genuine scale and privacy rarely found at this location. A fireplace, dual walk-in closets, and a private balcony create a serene atmosphere, while the spa-inspired bathroom features double vanities, a soaking tub, and a glass-enclosed rainfall shower. The additional upstairs bedrooms also open to oversized balconies, creating a natural extension of the living spaces and enhancing the home's connection to its surroundings. The backyard is designed for both entertaining and downtime. Lush landscaping frames the pool and outdoor living areas, and a built-in barbecue rounds out the space for effortless gatherings. Located just moments from Melrose Avenue, with immediate access to some of Los Angeles' best dining, shopping, and cultural destinations. A rare combination of design and location in one of the city's most sought-after neighborhoods.

844 N Harper Avenue, Los Angeles

$4,798,000
6 Beds 5 Baths 26845071 MLS
Experience unmatched modern luxury in this brand-new Culver City masterpiece. This home showcases incredible architecture and design inside and out with its curved wood ceiling off the full height entryway leading to the outdoor trellis overlooking the pool. A wall of oversized sliding doors opens to a fully amenitized backyard featuring a 12-foot outdoor kitchen, ceramic oven, outdoor TV with dining lounge, and a sleek pool designed for year-round entertaining. On the third floor is an expansive deck with incredible views and features yet another entertaining zone with an additional outdoor kitchen featuring a pizza oven. Inside, the chef's kitchen highlights integrated PITT burners, premium appliances with double wall ovens, warming drawer, and built-in appliance garage. A see-thru gas fireplace connects the dual living rooms right off the kitchen. The primary suite offers an oversized walk-in closet, a spa-like bath with a custom cedar sauna, and an enormous private deck. The rooftop deck adds yet another entertaining zone with incredible views and additional outdoor living. A detached one-bedroom and full bath ADU provides flexible guest, office, or income potential. Set on a tree-lined street in the coveted Higuera/Lucerne neighborhood, this home is moments from Erewhon, Equinox, Downtown Culver City, Amazon Studios, top dining, parks, and the Metro line. A true best-in-class new construction estate.

8906 Hubbard Street, Culver City

$4,796,000
5 Beds 7 Baths 26857157 MLS
Set behind private gates in the highly sought-after Woodbridge Park neighborhood, this custom-built new construction estate sets a new standard for modern luxury living. Enjoy a bright and airy open-concept floor plan highlighted by a spacious living room and formal dining room that flow effortlessly into a gourmet chef's kitchen appointed with top-of-the-line appliances and two center islands. An oversized sliding glass door disappears into the wall, seamlessly extending your living space into the private backyard retreat. Outside, a resort-style pool and spa are accompanied by a built-in BBQ and cabana with a full bath. Completing the main level is a state-of-the-art home theater, rec room with a wet bar, ensuite bedroom and chic powder bath. Upstairs, you'll find a dedicated laundry room and four generously sized ensuite bedrooms, including an expansive primary suite that features a private balcony, custom walk-in closet and beautifully appointed bath with a soaking tub, massive shower and dual sink vanity. Additional highlights include high ceilings throughout, a two-car garage and fully integrated smart home system that controls the lighting, speakers, climate and a security system with cameras. Ideally situated in the heart of Studio City, this centrally located property is just moments from Tujunga Village, the Studio City Farmers Market, premier shopping and dining found along Ventura Boulevard, the Studios and top public/private schools.

4317 Elmer Avenue, Studio City

$4,795,000
6 Beds 6 Baths SR26185565 MLS
Welcome to this extraordinary newly constructed estate nestled in the heart of Sherman Oaks, moments from the neighborhood’s finest dining, charming cafés, and upscale boutique shopping. Masterfully designed with a sophisticated modern aesthetic, this six-bedroom, six-bathroom residence embodies elevated California luxury with impeccable attention to detail throughout. A grand open-concept floor plan is complemented by soaring ceilings, expansive walls of glass, and beautifully curated designer finishes that create an atmosphere of warmth, elegance, and refinement. Seamless indoor-outdoor living defines the home, offering an effortless flow ideal for both intimate everyday living and large-scale entertaining. Situated on an expansive oversized lot, the resort-caliber grounds feel like a private sanctuary. The lushly landscaped backyard showcases a stunning pool and spa, elegant poolside cabana, built-in outdoor kitchen and barbecue area, and multiple lounging spaces surrounded by mature greenery for ultimate privacy and tranquility. Enhancing the estate is a beautifully appointed detached ADU, offering exceptional flexibility for guests, extended family, a private office, wellness studio, or luxury income opportunity. Combining timeless sophistication with modern functionality, this exceptional residence delivers the pinnacle of luxury living in one of Sherman Oaks’ most coveted locations.

4447 Matilija, Sherman Oaks

$4,795,000
5 Beds 6 Baths 26871095 MLS
This centrally located, sophisticated, newer construction two-story corner residence offers 4,340 square feet of living space, per assessor, with five bedrooms and six bathrooms. Two luxurious primary suites, one on each level, provide exceptional flexibility, while expansive walk-in closets offer abundant storage.A dramatic two-story entry with soaring ceilings, a grand curved staircase, and oversized windows create a bright, open interior filled with natural light. The spacious formal dining room is framed by striking arched windows and offers an elegant setting for family gatherings and entertaining. The gourmet chef's kitchen features Brazilian quartzite countertops, professional-grade appliances, custom cabinetry, and a striking oversized onyx breakfast island. The first level office/bedroom provides a comfortable and private workspace.Designed for seamless indoor-outdoor living, the home opens to a private, beautifully landscaped backyard with a sparkling heated pool, covered dining patio, generous entertaining areas, and an inviting firepit. The upstairs bedrooms with city-light and tree top views further enhance the setting. Traditional yet fresh, this exceptional residence blends timeless architectural details, modern amenities, and a welcoming open-concept layout.

10669 Wellworth Avenue, Los Angeles

$4,795,000
3 Beds 3 Baths 26873605 MLS
A rare and exceptional single-level offering behind the prestigious gates of The Oaks of Calabasas. Reimagined and remodeled throughout with an uncompromising commitment to quality, every element, every corner and every detail of this residence has been thoughtfully curated to create a sophisticated expression of modern California luxury.Soaring ceilings and expansive, light-filled interiors establish an immediate sense of scale, while the open, effortless floor plan is equally suited for elevated entertaining and comfortable everyday living. At the heart of the home is a striking chef's kitchen featuring an oversized island with counter seating, an adjoining breakfast area and seamless connection to the generous family room and beautifully landscaped grounds. A spacious living and dining room combination provides an additional refined setting for entertaining.All bedrooms are en suite, including the impressive primary retreat with a beautifully appointed stone bath, dual vanities and exceptionally spacious custom walk-in closets. A versatile bonus room offers the ideal setting for a private office, gym or additional lounge.The lush rear grounds are designed for year-round enjoyment, featuring an expansive covered entertaining pavilion with an outdoor kitchen, integrated sound system, ceiling fans and television. Two generous grassy areas, mature fruit trees and space for a future pool complete the setting.Elegant, beautifully reimagined and remarkably difficult to find, this extraordinary single-story residence presents an incredible opportunity for the discerning buyer seeking quality, privacy and effortless luxury in one of Calabasas' most coveted communities.

25410 Prado De Las Bellotas, Calabasas

$4,795,000
5 Beds 5 Baths 26871529 MLS
Set along a private hillside road in Studio City, this striking architectural residence blends sophisticated postmodern design with serene, Scandinavian-inspired interiors. Originally designed by acclaimed Los Angeles architects Matlin and Dvoretsky, the home unfolds across an approximately 3/4-acre setting surrounded by nature, complete with a sparkling pool and spa, intimate dining courtyard with pizza oven, tranquil water features, and multiple outdoor spaces designed for lounging and entertaining.Inside, abundant natural light, dramatic volume, and expansive Fleetwood sliders and picture windows create a seamless connection between the architecture and its lush surroundings. The main level offers an effortless flow between the sunken living room, generous dining area, and chef's kitchen appointed with state-of-the-art Thermador appliances. Also on this level are a finished three-car garage, office or fifth bedroom, pool bath, laundry room, and discreet powder room.A sculptural staircase and private elevator connect all three levels. Upstairs, a light-filled corridor leads to three bedrooms, two bathrooms, and a spacious den opening to a private lounging balcony, ideal as an additional living or media space.Occupying the entire third level, the expansive primary suite is a private retreat unto itself, featuring a kitchenette, two walk-in closets, additional laundry, and a spa-inspired bathroom with steam shower. A private terrace captures peaceful treetop and distant city views, creating an exceptional setting to unwind.Additional amenities include wide-plank oak flooring, a Control4 smart-home system, two laundry areas, and multiple indoor-outdoor entertaining spaces throughout the property. Ideally positioned between Studio City and Hollywood, the residence offers the privacy, greenery, and tranquility of hillside living while remaining moments from the best of the city and Valley, as well as Studio City's sought-after schools.

11210 Briarcliff Lane, Los Angeles

$4,795,000
5 Beds 6 Baths SR26168301 MLS
BIG PRICE IMPROVEMENT!!! Châteaux Loire, Indian Springs Estates Behind the gates of one of the Valley’s most prestigious 24-hour guard-secured enclaves sits an estate that captures the romance of the French countryside and the scale of a true Southern California compound. Set on approximately two acres of lush, park-like grounds, this residence delivers privacy, presence, and architectural elegance rarely offered. From the moment you enter, the home reveals a level of craftsmanship reserved for luxury estates with rich hardwood flooring, custom artisan millwork, dramatic ceiling heights, and curated designer lighting create a warm yet grand atmosphere throughout. At the heart of the home is a showpiece gourmet chef’s kitchen, equipped with premium Thermador appliances, custom cabinetry, and striking Carrara marble counters and backsplash. Designed for both entertaining and everyday living, the kitchen flows seamlessly into expansive living and family spaces, all opening through French doors to the resort grounds beyond. The backyard lives like a private retreat: a sparkling pool and spa, statement fountain, fire-pit lounge, outdoor kitchen with BBQ, multiple entertaining terraces, mature fruit trees, and unobstructed views of the Santa Susana Mountains all complemented by a full-size tennis court, creating a true resort experience equally suited for large gatherings or peaceful evenings at home.

22510 La Quilla, Chatsworth

$4,795,000
6 Beds 6 Baths 26862667 MLS
Perched in the coveted Mount Olympus enclave of the Hollywood Hills, 2025 Hercules Dr has been completely reimagined into a sophisticated contemporary retreat spanning over 5,000 square feet. Expanded and extensively remodeled, the residence now offers 6 bedrooms and 6 bathrooms, thoughtfully designed to maximize natural light, seamless indoor-outdoor living, and effortless entertaining. Walls of glass open to a private resort-style backyard featuring a sparkling pool, multiple lounge areas, and sweeping city views that create an exceptional backdrop from day to night. Clean architectural lines, refined designer finishes, and expansive open-concept living spaces define the home's modern aesthetic, while its premier location places you just minutes from the Sunset Strip, Beverly Hills, world-class dining, and entertainment. A turnkey Mount Olympus residence that seamlessly blends contemporary design, comfort, and the quintessential Southern California lifestyle.

2025 Hercules Drive, Los Angeles

$4,795,000
7 Beds 6 Baths 26853741 MLS
Presenting a custom-built Hamptons-inspired estate South of the Boulevard in Encino's highly coveted Rancho Estates neighborhood. This exceptional two-story residence spans 7BD/5.5BA plus an office, and is defined by soaring ceilings, vintage light fixtures, and an abundance of sun-drenched living spaces designed for both grand-scale entertaining and everyday comfort. A gated circular driveway centered around a magnificent oak tree, complemented by charming garden landscaping, creates a warm and distinguished first impression. Upon entry, an elegant formal living room boasts dramatic ceilings, intricate crown molding, limestone flooring and fireplace, and generous seating areas ideal for gathering with family and guests. Adjacent, the formal dining area offers a refined setting for hosting and is framed by French windows and doors that both bathe the space in natural light and open seamlessly to the backyard. The chef's kitchen is both visually striking and exceptionally functional, featuring Viking appliances, an oversized Sub-Zero refrigerator and freezer, limestone countertops, an expansive center island with a secondary sink, dual bar seating areas, and a casual dining space overlooking the backyard. Connected to the kitchen is an inviting family room complete with French windows, extensive built-ins with integrated desk space, and a gas fireplace, creating the perfect central gathering area. Just beyond, a thoughtfully designed butler's pantry includes an additional refrigerator, supplementary appliances, abundant storage, and exceptional prep space. Completing the main level are a guest suite with an adjacent bathroom featuring a walk-in shower, a powder room, a versatile bonus room ideal as a gym or playroom, and extensive storage throughout. Upstairs, six additional bedrooms await, including a remarkable primary suite designed as a true private retreat. This sanctuary features soaring ceilings, dual walk-in closets, a dedicated sitting area, an elegant fireplace, and a charming window seat.The spa-inspired primary bath showcases dual Jerusalem stone vanities, a soaking tub, a spacious walk-in shower, and a private water closet. Also situated within this wing are a cozy library nook, a richly designed office with custom built-ins, and an additional guest bedroom. Further down the hall, four secondary bedrooms feature generous storage and charming window seats, accompanied by two Jack-and-Jill bathrooms with dual vanities as well as an additional full bath. Three bedrooms also include built-in study areas, offering privacy and functionality. Outside, the enchanting backyard presents a private oasis featuring a covered patio, expansive grassy grounds, and lush mature landscaping that creates a serene sense of seclusion and natural beauty. Additional highlights include a dedicated laundry room with a connecting laundry chute upstairs, a three-car garage with direct access and abundant storage, as well as ample additional driveway parking. Ideally located within the award-winning Encino Charter Elementary School district and moments from Ventura Boulevard's premier dining and shopping destinations, this exceptional residence offers the perfect balance of timeless elegance, privacy, and a refreshing escape from the traditional Valley home experience.

17417 Rancho Street, Encino

$4,795,000
4 Beds 5 Baths 26851021 MLS
Welcome to "The Macapa Oasis", a rare single-level contemporary estate situated on an expansive approximately half-acre flat lot along one of the most desirable streets in Outpost Estates. Designed for seamless indoor-outdoor living, the home features soaring ceilings, dramatic walls of glass, an open-concept floor plan, chef's kitchen, wine display, and captivating views of the Hollywood Sign and surrounding cityscape. The primary suite serves as a private retreat with a spa-inspired bath, generous walk-in closet, and direct access to the resort-style grounds. Oversized accordion-style glass doors create a seamless connection between the interior living spaces and multiple outdoor entertaining areas. The grounds offer a true California lifestyle experience with a pool, spa, fire pit, outdoor dining and lounge areas, meditation spaces, herb and fruit gardens, and a spectacular hillside viewing deck shaded by a mature tree overlooking Studio City, the Hollywood Reservoir, Griffith Observatory, Downtown Los Angeles, the Wisdom Tree, and beyond. A detached rec room provides exceptional flexibility and may serve as a home office, executive workspace, fitness studio, yoga and meditation retreat, recording or podcast studio, or other creative use. The property also presents multiple opportunities to create a private wellness retreat with features such as a sauna, cold plunge, outdoor recovery area, wellness pavilion, and additional spa-inspired amenities. Located moments from Runyon Canyon, the Hollywood Bowl, Universal Studios, Studio City, and some of Los Angeles' best dining and entertainment destinations, Truly a rare combination of architectural design, privacy, wellness potential, flexibility, and resort-style living in one of the Hollywood Hills' most sought-after neighborhoods.

7139 Macapa Drive, Los Angeles

$4,795,000
5 Beds 7 Baths 26850271 MLS
Modern farmhouse elegance meets contemporary California living in this newly constructed residence in the heart of Mar Vista. Thoughtfully designed with seamless indoor-outdoor living in mind, this exceptional property features a 4-bedroom, 4.5-bath main residence and a detached 1-bedroom, 1.5-bath ADU, offering the perfect balance of luxury, comfort, and versatility. Bathed in natural light, the open-concept floor plan showcases soaring ceilings, wide-plank European white oak flooring, custom white oak cabinetry, and impeccable craftsmanship throughout. Expansive pocketing glass doors create disappearing walls that effortlessly connect the interior living spaces to the backyard, delivering the quintessential Southern California lifestyle. The chef's kitchen serves as the centerpiece of the home, featuring premium Thermador appliances, a dramatic waterfall island, and stunning Taj Mahal quartzite countertops and surfaces that continue throughout the residence, creating a refined and cohesive design aesthetic. The spacious living and dining areas flow seamlessly together, ideal for both everyday living and large-scale entertaining. Designed as a fully integrated smart home, the residence offers modern automation and convenience while maintaining a warm and inviting atmosphere. A striking staircase leads to the upper level, where the luxurious primary suite serves as a private retreat complete with a fireplace, spa-inspired bath, soaking tub, oversized shower, dual vanities, and a generous walk-in closet. Additional en-suite bedrooms provide comfort and privacy for family and guests. The private backyard is designed for entertaining, featuring lush landscaping, generous outdoor living spaces, and a built-in BBQ area ideal for al fresco dining and year-round gatherings. Adding exceptional versatility, the 1-bedroom, 1.5-bath ADU with a full kitchen offers endless possibilities as a guest house, private office, gym, or creative studio. Located in one of Mar Vista's most desirable neighborhoods, this exceptional modern farmhouse blends timeless architecture, premium materials, smart technology, and effortless California living into a truly remarkable property.

3621 Moore Street, Los Angeles

$4,795,000
5 Beds 7 Baths 26846241 MLS
Welcome to "The Encino Observatory" an architectural masterpiece with jetliner unobstructed valley views and expansive rooftop deck conveniently located on one of the best streets and vantage points in all of the prestigious Encino Hills. The meticulously designed interior features top-of-the-line finishes, including a Miele kitchen with an elegant Onyx bar, a 100-bottle wine cellar, soaring ceilings adorned with a striking 20ft chandelier, Crestron smart home automation, and bespoke LED lighting throughout. Step through floor-to-ceiling panoramic glass doors to discover an entertainer's dream backyard, complete with an infinity pool, spa, outdoor fire-pit, and utmost privacy. Indulge in the opulent and Bali inspired primary suite boasting a designer-done bathroom, wet bar, and expansive walk-in closet. Ascend to the expansive rooftop deck and immerse yourself in arguably the finest views Encino Hills has to offer. Equipped with Crestron home automation and top-tier security systems, this residence offers both convenience and peace of mind. With close proximity to the vibrant amenities of Ventura Blvd, this estate presents a golden opportunity to experience the epitome of luxury living in absolute tranquility. Truly an architectural masterpiece awaiting the most discerning of buyers in all of Encino.

4540 Estrondo Drive, Encino

$4,795,000
5 Beds 6 Baths 226002787 MLS
An East Coast-inspired traditional, beautifully designed for a glamorous Southern California summer.Dark wood floors and crisp white walls create a striking, gallery like backdrop for the home's bold, curated style. A formal living room and a gracious private office open to an intimate courtyard, setting a dramatic tone the moment you arrive. The formal dining room, framed by French doors, flows effortlessly to the patio and tranquil fountain, perfect for unforgettable dinners and celebrations.The all-white chef's kitchen is anchored by an oversized center island made for everything from champagne brunches to chef-guided dinner parties. A main-level en-suite bedroom and a fireplace-warmed family room open to the backyard, creating seamless indoor-outdoor living.Upstairs, a lounge area joins four bedrooms, including a show-stopping primary suite with its own fireplace and a newly remodeled gray-marble spa bath, your private retreat at the end of every day.Outside, the resort experience continues with a pool and spa, outdoor fireplace and lounge areas, built-in BBQ, and a half court, every space designed for entertaining, relaxing, and living beautifully.Set behind the gates of The Oaks of Calabasas, this residence offers a rare opportunity to enjoy one of Southern California's most sought-after private communities, known for its privacy, sense of neighborhood, and effortless access to Calabasas' celebrated dining and shopping, as well as Malibu's beaches and Beverly Hills.This isn't just a home. It's a five-star summer in one of the most coveted enclaves in the Valley.

4169 Prado De La Puma, Calabasas

$4,795,000
5 Beds 6 Baths 226002787 MLS
An East Coast-inspired traditional, beautifully designed for a glamorous Southern California summer. Dark wood floors and crisp white walls create a striking, gallery like backdrop for the home's bold, curated style. A formal living room and a gracious private office open to an intimate courtyard, setting a dramatic tone the moment you arrive. The formal dining room, framed by French doors, flows effortlessly to the patio and tranquil fountain, perfect for unforgettable dinners and celebrations. The all-white chef's kitchen is anchored by an oversized center island made for everything from champagne brunches to chef-guided dinner parties. A main-level en-suite bedroom and a fireplace-warmed family room open to the backyard, creating seamless indoor-outdoor living. Upstairs, a lounge area joins four bedrooms, including a show-stopping primary suite with its own fireplace and a newly remodeled gray-marble spa bath, your private retreat at the end of every day. Outside, the resort experience continues with a pool and spa, outdoor fireplace and lounge areas, built-in BBQ, and a half court, every space designed for entertaining, relaxing, and living beautifully. Set behind the gates of The Oaks of Calabasas, this residence offers a rare opportunity to enjoy one of Southern California's most sought-after private communities, known for its privacy, sense of neighborhood, and effortless access to Calabasas' celebrated dining and shopping, as well as Malibu's beaches and Beverly Hills. This isn't just a home. It's a five-star summer in one of the most coveted enclaves in the Valley.

4169 Prado De La Puma, Calabasas

$4,795,000
4 Beds 4 Baths 26844497 MLS
Tucked in an exclusive pocket of the Hollywood Hills, this dramatic mid-century has been completely transformed into a private, design-forward retreat with show-stopping panoramic views. Beyond the gated courtyard, where fountains and mature trees set a serene stage, you'll find interiors that strike the perfect balance of drama and warmth. Sky-high vaulted ceilings, a massive wood-burning fireplace, and walls of glass frame the pool and city views beyond, flooding the home with natural light. The chef's kitchen with custom oak cabinetry and oversized island blends seamlessly with the dining, living, and outdoor spaces, creating a natural flow for both intimate evenings and grand indoor/outdoor entertaining. The primary suite is a true escape with endless views, a boutique-style closet with island, an Italian travertine bath and sitting area overlooking the pool. Three additional oversized bedrooms each open to a private patio shaded by 100-year-old olive trees. The grounds are an oasis: pool, dining terrace, and reflecting pond designed for maximizing the outdoor living experience. Situated in the coveted Wonderland School District, this home pairs architectural pedigree with effortless California living. A must-see for those seeking privacy, design, and world-class views.

8559 Edwin Drive, Los Angeles

$4,795,000
4 Beds 5 Baths P1-27441 MLS
612 Landor Lane is a charming Huntington Library estate area Monterey Colonial designed by Louis Dupuget Millar. A stately covered entry opens to a classic central hall floor plan with graceful staircase to the upper level. The step-down living room to the right of the entry has a handsome fireplace, bay window alcove overlooking the front garden and attractive built-ins. A formal dining room to the left has an elegant chandelier and more windows to the front garden. Leading from the dining room is a convenient butler's pantry with wet bar and then the spacious gourmet kitchen with custom tile, breakfast area, laundry and French doors to a delightful intimate patio. A first level guest room and bath are adjacent the kitchen. Flowing from the living room is a light-filled garden family room with generous windows and French doors opening to the spacious back terrace with fireplace and pizza oven, the garden and pool. A lovely powder room and a stylish paneled office complete the public rooms. Upstairs are three bright bedrooms; the primary bedroom is generous with ample closets. In addition to a sparkling pool, this special residence offers a newly refurbished pool house / studio in the back garden, a three-car garage, mature plantings and a location on desirably quiet Landor Lane.

612 Landor Lane, Pasadena

$4,790,000
5 Beds 5 Baths 26985921 MLS
Welcome to an extraordinary retreat in the coveted Longridge Estates neighborhood. Perched gracefully above the street, this spectacular single-story residence has been completely remodeled with an impeccable eye for modern luxury, timeless sophistication, and effortless California living.Soaring pitched ceilings and striking wood beams add warmth, character, and architectural drama to the light-filled interiors, creating an impressive sense of volume throughout the home. The expansive primary suite offers a private sanctuary, complete with dramatic vaulted ceilings, beautiful wood-beam detailing, and a generous walk-in closet designed to elevate everyday living.Thoughtfully remodeled from top to bottom, the home seamlessly blends refined finishes with an inviting, contemporary aesthetic. Walls of natural light enhance the bright and airy living spaces, while the private pool creates a resort-like outdoor oasis perfect for relaxing, entertaining, and enjoying endless California days.Set in an exceptional location with a wonderful sense of privacy, this turnkey residence is the perfect combination of sophisticated design, architectural character, and indoor-outdoor living. A truly special Longridge Estates offering that feels both luxurious and effortlessly at home.

3436 Longridge Avenue, Los Angeles

$4,789,000
6 Beds 8 Baths 26986123 MLS
This modern estate is set in the heart beat of Mar Vista. It is located in the district of Mar Vista elementary school and a block away from the prized Windward private school. The home is approximately 4,445 square feet of refined modern living space, the residence features a flexible floor plan that includes plenty of natural light flowing in from the large windows strategically placed all along the walls that have 14 - 25 foot ceiling placed in the highlighted areas of the home. The main home offers four bedrooms all en-suite three upstairs and one downstairs plus a powder. ADU featuring a two story two bedrooms en-suite and one powder. ADU includes a kitchen, living room, separate private entrance with an open floor plan. Street parking and your choice to use as an in-law suite, teenager suite, office/media/gym or rental unit. The home is centered around a private central courtyard with floor to ceiling Fleetwood pocket doors flowing from the main house as well as the ADU to this sensational backyard. The soft creamy natural stone surrounding the pool, jacuzzi and waterfall area allows the grassy area to stand alone. The barbecue/patio area creates a crisp clean feeling. The backyard features a heated pool, hot tub complete with a kitchenette and plenty of seating vignettes. A fully equipped outdoor kitchenette creating a year round entertainment experience. The primary bedroom has a wrap around deck providing an additional elevated outdoor retreat with sunset views and neighborhood vistas. The interiors showcase curated, high-end finishes including natural stone surfaces, custom white oak floors and cabinetry, with Antolini Taj Mahal Quartzite natural stone kitchen and island waterfalls. To complete the large expansive living rooms Antolini Silver wind Travertine vein cut stone show cases the natural beauty of the tree trunk fireplace. The living room is enhanced by this statement fireplace. The home is equipped with Rohl fixtures and TOTO toilets. The chef's kitchen is anchored by a Thermador cooktop and oven complemented by insert custom hood and Thermador appliances. The luxurious primary suite serves as a private sanctuary, featuring a fireplace with Calcutta Viola Monet Slabs custom bar with integrated refrigerator, and a spa-like primary bathroom with shower and freestanding tub and Led lite shower . The residence features a black metal roof, premium aluminum-framed windows and doors, enhancing architectural clarity, durability, and seamless indoor-outdoor living. The residence is pre-wired and comes equipped with a control 4 Smart Home integration, allowing seamless control of lighting, climate, audio security, and entertainment systems throughout the home. Additionally home features floating staircase no baseboards for a clean, modern aesthetic, flush mud-in lighting and HVAC vents for a minimalist architectural finish, designed storage throughout and a two-car garage. Ideally located moments from famous Mar Vista Sunday Farmers Market on Grand View, Silicon Beach, Venice, Santa Monica and a five minutes car ride or ten minute bike ride to all westside beaches. and freeways.

3542 Butler Avenue, Los Angeles

$4,785,000
2 Beds 4 Baths 26840903 MLS
Welcome to a residence where timeless European elegance meets contemporary refinement, set within Le Parc, one of Century City's most coveted full-service, guard-gated communities. This extensively upgraded and elegantly remodeled 2-bedroom, Den, 4-bath home has been designer-decorated and meticulously curated down to the last detail. The arrival experience sets the tone immediately. A dramatic black-and-white marbled entry evokes classic Continental sophistication before opening into interiors defined by soaring ten-foot ceilings, striking white oak chevron floors, and custom solid wood doors that lend genuine architectural warmth and richness throughout. Large-scale double-paned windows flood the open floor plan with natural light while preserving an exceptional sense of quiet, and a marble fireplace anchors the gracious living area, equally suited to entertaining and everyday comfort. At the heart of the home, a gourmet Viking kitchen pairs premium appliances with generous cabinetry and a thoughtfully designed layout built for effortless flow. Two expansive bedroom suites deliver true privacy and luxury, each with a walk-in closet and beautifully finished bath, while additional baths welcome guests with ease. LED lighting reinforces the clean, modern aesthetic, and abundant built-in storage, plus dedicated extra storage, offers a rare measure of everyday practicality. Two private balconies overlook lush greenery, creating a serene indoor-outdoor connection in the middle of the city. Le Parc residents enjoy 24-hour guard-gated security, concierge service, pools, tennis courts, fitness facilities, and manicured European-inspired grounds, all just moments from Century City's world-class shopping, dining, and entertainment. Turnkey, designer-quality, and quietly sophisticated, this is elevated luxury living at its most refined.

10124 Empyrean Way Unit 203, Los Angeles

$4,779,000
6 Beds 8 Baths 26856439 MLS
Welcome to 6227 W 5th Street, an exceptional Modern Cape Cod residence spanning 4,794 square feet of turnkey luxury in the heart of Beverly Grove. Designed with clean lines, soaring beamed ceilings, wide plank European Oak floors, and Feng Shui-conscious architectural details, this home effortlessly blends high-end modern sophistication with inviting warmth. Gated, framed by tall privacy hedges, and state-of-the-art security with smart keyless entry, the property offers an ultra-private sanctuary just moments from the premier dining, shopping, and cultural destinations near W 3rd Street's iconic "Restaurant Row", the Grove, and world class museums. The main floor introduces a grand open layout with 10-foot ceilings, featuring a formal sitting room with a marble fireplace, an executive home office with a window seat, and a chef-caliber gourmet kitchen equipped with premium Wolf stainless steel appliances, a generous porcelain center island, custom cabinetry, and a Clear Water reverse osmosis system. Floor-to-ceiling glass accordion doors open seamlessly to reveal a resort-style backyard retreat. There is a sparkling salt water pool with a waterfall feature and electric cover, spa, private cabana, outdoor BBQ kitchen, and greenspace. Accommodations encompass six generously scaled bedrooms and seven and a half bathrooms across three thoughtfully designed levels. The primary suite serves as an unbelievable haven with 11-foot vaulted beamed ceilings, a dual marble/Himalayan sea salt fireplace, two expansive walk-in closets, a private balcony, and dual spa-inspired bathrooms boasting heated floors, marble countertops, oversized walk-in showers, and a deep soaking tub. The expansive basement level elevates home entertainment with 9.5-foot ceilings, a wet bar, game room, private gym, and a secret hidden door leading into a private movie theater. For privacy and ease of living this Beverly Grove masterpiece is unparalleled.

6227 W 5th Street, Los Angeles

$4,770,000
5 Beds 6 Baths 26837141 MLS
Welcome to a modern Cape Cod masterpiece. With timeless design, high-end finishes, and cutting-edge smart home technology in one of West Hollywood's most coveted neighborhoods. Thoughtfully designed with effortless indoor-outdoor flow, this residence offers the perfect balance of warmth, sophistication and innovation. Step inside to find elegant, light-filled living spaces, including formal living and dining rooms, a cozy family lounge and a sun-drenched breakfast nook. The chef's kitchen is a showpiece in itself, anchored by Sub-Zero and Wolf appliances, custom cabinetry and exquisite designer detailing. Retractable glass doors open to a private backyard oasis, featuring a covered patio, a white-pebble pool, and an automated spa, ideal for entertaining or everyday retreat. Upstairs, the primary suite serves as a serene sanctuary, complete with dual couture closets and a marble-clad spa bath featuring a soaking tub, steam shower, and dual vanities. Two additional flexible spaces, a custom-built office and a state-of-the-art soundproof home theater, offer unmatched versatility for modern living. Every inch of this home is elevated by smart technology and security, including a fully integrated Control4 system, Bose surround sound, and a gated entry. This is a rare opportunity to own a home that perfectly embodies sophistication, innovation, and the best of West Hollywood living.

843 N Spaulding Avenue, Los Angeles

$4,750,000
7 Beds 5 Baths 26968993 MLS
Set behind private gated access off Mulholland Drive, this unique 1.93-acre property offers stunning Los Angeles views, privacy, and significant upside for a builder, investor, or end user. The property currently features a two-story main residence, a one-story accessory structure, and a pool, with the opportunity to remodel, expand, or demolish and rebuild. The site offers approximately 1.93 acres of land with private road access and development potential for an approximately 9,500-square-foot two-story single-family residence with an attached JADU, plus a separate 1,200-square-foot one- or two-story ADU, with optional locations shown on the site plan. A rare opportunity to create a substantial private estate in one of Los Angeles' most desirable hillside settings.

8147 Mulholland Drive, Los Angeles

Based on information from California Regional Multiple Listing Service, Inc. as of . This information is for your personal, non-commercial use and may not be used for any purpose other than to identify prospective properties you may be interested in purchasing. Display of MLS data is usually deemed reliable but is NOT guaranteed accurate by the MLS. Buyers are responsible for verifying the accuracy of all information and should investigate the data themselves or retain appropriate professionals. Information from sources other than the Listing Agent may have been included in the MLS data. Unless otherwise specified in writing, Broker/Agent has not and will not verify any information obtained from other sources. The Broker/Agent providing the information contained herein may or may not have been the Listing and/or Selling Agent.

The information being provided by Conejo Simi Moorpark Association of REALTORS® (CSMAR) is for the visitor's personal, non-commercial use and may not be used for any purpose other than to identify prospective properties a visitor may be interested in purchasing or leasing.
Information relating to properties referenced on this web site may originate from the Internet Data Exchange (IDX) program of CSMAR. This web site may reference real estate listing(s) held by a brokerage firm other than the broker and/or agent who owns this web site.
Any information originating from CSMAR, relating to a property, regardless of source, including but not limited to square footages and lot sizes, is deemed reliable but not guaranteed and should be personally verified through personal inspection by and/or with the appropriate professionals.
Listing data originating from CSMAR is copyrighted by CSMAR and is protected by all applicable copyright laws. Any dissemination of this information is in violation of copyright laws and is strictly prohibited.