Refine Search
Sort by
$4,950,000
6 Beds 7 Baths 26985715 MLS
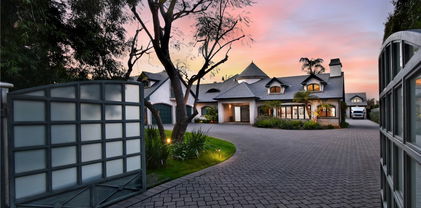
Tucked away on a quiet cul-de-sac in one of Beverly Hills' most prestigious enclaves, this inviting estate feels like a true escape, where peaceful canyon vistas, glowing sunsets, and twinkling city lights create an ever-changing backdrop. Just moments from the energy of Los Angeles yet wonderfully removed from it all, this is a home designed for those who value privacy, beauty, and an effortless way of living. Come experience the setting in person and discover just how special this retreat feels. Inside, soaring ceilings and walls of glass fill the home with natural light while framing tranquil views from nearly every vantage point. The thoughtfully designed floor plan offers six bedrooms and 6.5 bathrooms, balancing impressive scale with warmth and effortless everyday living. The primary suite is a private sanctuary with a sitting area or office, spa-inspired bath, and rooftop deck with a fireplace and sweeping canyon views, the perfect place to unwind as the city lights come alive. Schedule a private showing and experience the view firsthand. At the heart of the home, an expansive chef's kitchen with an oversized island flows seamlessly into the living and dining spaces, creating an inviting setting for everything from casual mornings to memorable evenings with friends. Outside, a resort-inspired pool and spa offer a secluded oasis for sun-soaked afternoons and evenings beneath the stars. The lower level, complete with a separate entrance to a private guesthouse or in-law suite, wine cellar, luxe steam shower, and flexible gym/theater space, provides exceptional possibilities for guests, entertaining, wellness, or a private retreat. Private, sophisticated, and wonderfully comfortable, this residence captures the feeling of a resort in the hills while keeping Los Angeles within easy reach. Come for the home, stay for the view, and imagine making it yours. Contact us to arrange a private tour.

2312 Kimridge Road, Beverly Hills

$4,980,000
1 Beds 2 Baths AR26084310 MLS
Set within the prestigious Four Seasons Private Residences Los Angeles, Residence 409 is a rare corner residence offering iconic views of the Hollywood Sign and an extraordinary lifestyle defined by privacy, elegance, and world-class service. Facing the tranquil interior courtyard, this sophisticated 1-bedroom plus den home enjoys an added sense of privacy and serenity rarely found in luxury high-rise living. The versatile den is currently styled as a private office, while Poliform custom-made dressing room cabinetry and expansive wraparound balconies elevate the home’s design and indoor-outdoor experience. One of only fifty-nine residences in this exclusive enclave, the residence includes access to an exceptional collection of resort-caliber amenities. Residents enjoy the legendary five-star services of Four Seasons, including world-class concierge, in-residence dining, housekeeping, and a full-service restaurant offering exceptional cuisine, along with a private saltwater pool with cabanas, the 19-seat IMAX Private Theatre Palais and lounge, a Harley Pasternak-designed fitness center, a residents’ lounge, and more. A rare offering that combines iconic views, refined design, unmatched privacy, and the effortless luxury of one of the world’s most celebrated brands.

9000 W 3rd Street Unit 409, Los Angeles

$4,980,000
2 Beds 3 Baths 26847245 MLS
Set on a rare half-acre along prestigious Tigertail Road, this gated Mid-Century home presents an exceptional opportunity in the heart of Brentwood to build your dream home or reimagine the current property. Reached via a private drive, the property features a generous motor court, mature landscaping, soaring palms, and a free-form pool. The current residence highlights classic Mid-Century details, including floor-to-ceiling glass, wood-paneled ceilings, a brick accent wall, and a striking stone fireplace. Main living spaces and the primary suite open directly to the backyard, while a den with wet bar and a secondary bedroom with ensuite bath add flexibility. Tigertail is one of Brentwood's most coveted streets, surrounded by estates exceeding $20M. A rare offering with immense potential located moments away from Los Angeles' top restaurants and shopping. Plans and renderings available.

590 N Tigertail Road, Los Angeles

$4,980,000
4 Beds 4 Baths PW26176561 MLS
Experience elevated coastal living in one of Manhattan Beach's most coveted locations. Meticulously remodeled with exceptional attention to detail, this custom residence seamlessly blends sophisticated contemporary design with breathtaking ocean views stretching from Palos Verdes to Malibu. The upper level was thoughtfully designed for entertaining, where an open-concept great room flows effortlessly into a chef's kitchen appointed with quartz countertops, premium Thermador stainless steel appliances, custom cabinetry, and designer tile finishes inspired by the surrounding coastline. Expansive accordion doors open to a spacious ocean-view balcony, creating a true indoor-outdoor living experience where sea breezes and spectacular sunsets become part of everyday life. Throughout the home, curated designer finishes, elegant tile work, and impeccable craftsmanship create a refined yet welcoming atmosphere. Every space has been carefully considered to maximize comfort, functionality, and style. Modern conveniences include a fully integrated Crestron smart home system, allowing effortless control of lighting, climate, security, and entertainment from your phone or tablet. A whole-home Sonos audio system extends throughout the residence, including the outdoor living spaces and garage, providing a seamless entertainment experience. Additional features include a dedicated laundry room with generous storage, beautifully appointed living spaces, and a level of fit and finish rarely found. Every detail has been thoughtfully executed, making this home completely move-in ready. Perfectly positioned just moments from the beach, award-winning schools, acclaimed restaurants, boutique shopping, and the vibrant Manhattan Beach lifestyle, this is an exceptional opportunity to own a truly turnkey coastal residence where luxury, technology, and location come together effortlessly.

232 30th, Manhattan Beach

$4,990,000
5 Beds 5 Baths 219151114DA MLS
Last open house this Saturday before seller accepts an offer. Don't miss out! Reduced by $1M! Outstanding value and a tremendous buying opportunity. A rare coastal estate of timeless Spanish elegance, this exceptional residence commands sweeping panoramic views of the Pacific Ocean, Catalina Island, dramatic coastline, and an iconic championship golf course. Ideally situated in prestigious Rancho Palos Verdes, this 5-bedroom, 4.5-bath home offers approximately 4,960 square feet of refined living space on a generous 14,211-square-foot lot, moments from scenic oceanfront trails.A grand entry and architectural staircase set an immediate tone of sophistication, leading into sun-drenched interiors defined by soaring ceilings, expansive picture windows, and exquisite craftsmanship throughout. The formal living and dining rooms, along with the kitchen and breakfast area, are perfectly oriented to capture breathtaking ocean vistas, creating an extraordinary backdrop for daily living and elegant entertaining.At the heart of the home, the chef's kitchen is both striking and functional, featuring a large porcelain-topped island, Sub-Zero refrigeration, Viking six-burner range with double ovens, and seamless flow into the family room with fireplace and custom library nook. French doors open to an inviting indoor-outdoor terrace, ideal for hosting or quiet moments overlooking the sea.The primary suite is a private sanctuary, accessed via its own staircase and offering multiple balconies and a terrace with commanding views of the cliffs and coastline. Dual walk-in closets and a spa-inspired bath with soaking tub, dual vanities, and an oversized walk-in shower complete this luxurious retreat. Three additional bedrooms are thoughtfully placed on the main level, while a versatile lower-level bonus suite with separate entrance and full bath offers flexibility for guests, a gym, or media lounge.Crowning the home is a distinctive tower room--an inspired space for an office, studio, or entertaining with panoramic coastline views. The secluded backyard provides a tranquil, landscaped oasis, complemented by an oversized three-car garage, wine cellar, and private basketball court. An exceptional offering combining architectural presence, scale, privacy, and breathtaking coastal views--this is California luxury living at its finest. Luxury furnishings available for sale outside of escrow.

32524 Seacliff Drive, Rancho Palos Verdes

$4,995,000
5 Beds 6 Baths 25482667 MLS
This stunning modern new construction located in prime Venice offers the perfect combination of style, functionality, and privacy. Custom-built with meticulous attention to detail, the home features 4 bedrooms, an office, 5.5 bathrooms plus a detached ADU over a spacious 2-car garage. The open floor plan is complemented by high ceilings, skylights, and Fleetwood sliding doors, creating a seamless indoor-outdoor flow and filling the space with natural light. The chef's kitchen is standout with Thermador appliances, custom cabinets, and a spacious walk-in pantry, while European oak floors add warmth and sophistication throughout. The luxurious bathrooms and thoughtfully designed spaces elevate the living experience. Located in a fantastic area close to all that Venice has to offer, this home also boasts a private, beautifully landscaped yard perfect for entertaining. The versatile ADU provides endless opportunities, whether for a guest suite, creative studio, or additional workspace. This is a rare opportunity to own a masterpiece of modern living in Venice.

2036 Glyndon Avenue, Venice

$4,995,000
3 Beds 4 Baths 25538043 MLS
A Broad Beach address with ocean views under $5M is nearly unheard of. 31522 Broad Beach Road delivers architectural charm, privacy, and effortless coastal living in one of Malibu's most coveted enclaves. Moments from the sand and surrounded by estates many times its price, this residence offers an extraordinary opportunity for buyers seeking Broad Beach prestige at an exceptional value. Priced to move at $4,995,000, this is the best buy on Broad Beach Rd. Discover the pinnacle of Malibu living in this breathtaking Broad Beach Road residence, where ocean views and elegant design come together to create the ultimate beachside retreat. Enter through a private, walled courtyard that leads to an inviting double glass door entry. Once inside, an abundance of natural light, newly installed wide-plank wood floors, soaring ceilings and expansive ocean vistas captivate your senses. The heart of the home is defined by two generous and distinct living areas where you can both relax or entertain. The beautifully remodeled gourmet kitchen, complete with custom cabinetry, Caesarstone countertops, top-of-the-line Viking appliances, and the convenience of double dishwashers makes it a breeze to entertain in style. Seamlessly blending indoor and outdoor living, large sliding glass doors open to a sun-soaked patio with a built-in BBQ, ideal for alfresco dining. Spend your days lounging in the California sun, relaxing in the spacious jacuzzi, or gathering around the firepit under the stars. Upstairs, you'll find three spacious en-suite bedrooms, a cozy sitting area, and a well-appointed laundry room. The ocean-facing primary suite is a true sanctuary, featuring a private balcony with motorized shades, fireplace, spacious spa-like bath, and a generous walk-in closet. A second oceanfront suite offers a similar sense of tranquility with a luxurious bathroom and a unique indoor-outdoor shower experience from its private balcony. Whether you're seeking a full-time residence or the perfect weekend escape, this home offers it all just a shell's throw from the beach. An attached two-car garage for your bikes, surfboards, and more and a connection to the Malibu West wastewater system are additional amenities. Now available just in time to enjoy summer in paradise. Fireplaces in the home are decorative. Offered furnished for those ready to move in and start living the Malibu dream.

31522 Broad Beach Road, Malibu

$4,995,000
4 Beds 5 Baths 25581661 MLS
Situated high above the iconic Sunset Strip, this gated architectural masterpiece commands breathtaking jetliner views of the city skyline and the Pacific Ocean beyond. Meticulously designed to harmonize modern sophistication with the surrounding natural beauty, this three-bedroom with an office, five-bathroom residence spans over 3,400 square feet of refined living space. Flooded with natural light, the open-concept interior features disappearing pocket doors that blur the line between indoor and outdoor living, inviting in the shimmering city lights. Nine expansive limestone-clad balconies with covered roofs totaling approximately 700 square feet extend the living space into the open air, ideal for both relaxed lounging and sophisticated entertaining. At the heart of the home, the gourmet kitchen is a showcase of culinary artistry, appointed with top-tier appliances, custom cabinetry, and a generous central island that doubles as a gathering hub. The Primary Suite is a serene retreat, offering sweeping views from its private balcony, a spacious walk-in closet, and a spa-inspired bath with dual vanities and a soaking tub. Thoughtfully designed to embrace the outdoors, the property features a large hot tub, lush landscaping, multiple sitting areas, and a peaceful walking path leading to a scenic overlook. Additional highlights include a gated motor court with parking for up to six vehicles, a media area, detached casita/office, and eco-conscious xeriscape landscaping. Located in the prestigious Viewmont Heights enclave, this rare offering is moments from world-class shopping, dining, and entertainment. The purchase includes 3 APN's (lots) which combine to total ~20,000+ sf of land that potentially allows doubling of the building square footage, providing an exclusive opportunity for a private compound in Hollywood Hills.

1600 Viewmont Drive, Los Angeles

$4,995,000
5 Beds 8 Baths 25609811 MLS
Welcome to the Pinnacle of Calabasas Living. Set high above the Calabasas Country Club in the prestigious guard-gated community of Vista Point, this custom-built showpiece offers a rare combination of scale, design, & presence. Spanning 10,452 square feet of refined living space plus a 1,725-square-foot showroom-style garage, this home is a true entertainer's dream a place where architecture & artistry meet panoramic perfection. From the moment you enter the grand foyer, soaring ceilings & marble floors set a tone of timeless sophistication. Expansive arched windows frame breathtaking, infinite views of sunsets, city lights, & rolling hills, creating a seamless connection between indoor luxury & outdoor beauty. The layout is designed for both grand entertaining and comfortable living, featuring 5 ensuite bedrooms - 3 with private sitting areas & balconies, private office with outdoor access & stunning views, home theater with its own patio, bar, & full bathroom; One of a kind game room with full bar, arched windows that soak in the views, formal dining room, living room, & family room all designed to capture natural light & panoramic vistas, gourmet kitchen with custom cabinetry, stonework, & expansive prep & dining area. The primary suite is a sanctuary unto itself complete with fireplace, private balcony, spa-inspired bath, steam shower, & walk-in closets. Outside, the resort-style grounds feature a sparkling pool with multiple fountains, a tranquil koi/ turtle pond, covered outdoor dining area with BBQ, & multiple spaces perfect for gathering or quiet reflection. Set on an 18,000+ sq. ft. lot at the end of a cul-de-sac, this estate offers privacy, serenity, & truly infinite views a daily front-row seat to the beauty of Calabasas sunsets. Some homes are designed to impress. This one is designed to inspire. Experience what true luxury feels like. Seller Financing Available. Also available for lease $20,000 per month.

24366 La Masina Court, Calabasas

$4,995,000
6 Beds 7 Baths 26652217 MLS
Double-gated and ultra-private along the coveted Mulholland Ridgeline, this stunning Mediterranean estate has been masterfully reimagined to blend timeless elegance with modern sophistication. Spanning nearly 8,800 square feet, the home offers six bedrooms and seven bathrooms, soaring ceilings, and dramatic walls of glass that frame sweeping city and mountain views. Exquisite finishes including rich hardwood floors, imported tile, bespoke lighting, and a fully redesigned chef's kitchen with top-tier appliances elevate every space. Outside, a newly completed infinity-edge pool and spa create a serene resort-like retreat.Ideally located in prime Bel Air with easy access to the Westside and the Valley, this exceptional estate captures the essence of California luxury living.

14435 Mulholland Drive, Los Angeles

$4,995,000
6 Beds 5 Baths 26665131 MLS
Spanning 5 acres in the tranquil West San Fernando Valley (West Hills area), this is a tremendous opportunity to monetize an exceptional historic estate. Offered with three additional parcel numbers, the sale represents a truly uncommon chance to steward a storied slice of Southern California heritage, where architectural excellence, deep cultural roots, and enduring serenity converge. The wide variety of possible functionality-ranging from private compound, institutional or creative office, or high-density development- provides long term value and investment appreciation. Few properties in Los Angeles carry this combination of historic designation, acreage, and multi-parcel structure, and fewer still offer this range of credible end uses. At the core of the 4,796 sq ft main house stands a grand living room crowned by a soaring vaulted ceiling with substantial exposed beams and laid with traditional Spanish tile flooring; The dining room commands sweeping panoramic vistas and balances intricate detailing with elegant restraint, creating an ideal setting for memorable gatherings. Carefully modernized to support contemporary living while faithfully honoring its origins, this landmark offers versatility, whether as a private family compound, a venue for events, or a canvas for thoughtful expansion. A separate two-unit guest house (assessed at 2,092 sq ft) provides additional accommodations with three bedrooms, a loft area, and private terraces, making it perfect for visitors, extended family, or rental use while maintaining seclusion. The neighboring West Hills Hospital, now owned by UCLA , presents a natural institutional partnership. The 1934 authentic Spanish Colonial Revival residence can function as a grand corporate learning and lecture center for dignitaries or visiting professionals. Mills Act credits may be available. For creative office tenants, the seclusion, natural setting, ample parking, and architectural character make this a compelling alternative to conventional office space. Location filming opportunities are equally strong. For the developer, it's the sub-division and re-zoning into higher-density multi-family, like the immediately surrounding high-rise condos, that will unlock such transformative profits. The property sits within a State-mandated high-density corridor near the rapidly expanding Warner Center, and the immediately surrounding parcels have already transitioned to multi-family with the multi-parcel structure providing a clear path to follow.

7210 Woodlake Avenue, West Hills

$4,995,000
5 Beds 6 Baths 26668889 MLS
Welcome to 3833 Hayvenhurst Drive, a two-story masterpiece nestled within the prestigious guard-gated community of Royal Oaks Colony. This stunning smart home offers 5BD/6BA and features two expansive primary suites, multiple living spaces with seamless outdoor access, a private home theater, and a resort-style backyard designed for both entertaining and relaxation. Inside, engineered oak floors, soaring vaulted ceilings, and curated custom finishes create a warm yet sophisticated ambiance. Just off the entry, the formal living room showcases a sleek fireplace, full bar with sink and beverage fridge and sliding glass doors that open effortlessly to the outdoors, an ideal setting for hosting. This space opens to the adjacent formal dining room and is complemented by a stylish powder bath, perfect for guests. Past the hallway with striking pyramidal skylight ceilings, the bright chef's kitchen is equipped with Viking appliances, a walk-in pantry, double dishwasher, microwave and warming drawer, quartz countertops, and a center island with a secondary sink. The kitchen flows into an inviting family room featuring a fireplace, breakfast nook, built-in office space, and direct access to the backyard. The main-level primary suite is a true retreat, filled with natural light and highlighted by a beautiful fireplace, dual walk-in closets, and direct outdoor access. The luxurious en-suite bath includes dual vanities, a soaking tub, a spacious step-in shower with bench, and a private water closet with bidet. This level also includes a home theater, a serene front patio with firepit, a dedicated laundry room, and an additional en-suite bedroom. Upstairs, three more en-suite bedrooms await, including a second sunlit primary suite complete with a walk-in closet and a spa-inspired bath featuring a soaking tub, dual vanities with extensive counter space, and an oversized shower with bench. The lush backyard feels like a private resort, offering a heated pool with a striking fountain wall, spa, outdoor kitchen, and multiple lounge areas to soak up the California sun. Additionally the home has a three-car garage with abundant storage, Control4 smart home automation, integrated indoor and outdoor speaker system, and an upgraded ADT security system with motion detectors, glass break sensors, and several perimeter cameras. Located within the award-winning Lanai Road school district, this is a rare opportunity to own an exceptional estate in one of the area's most sought-after gated communities.

3833 Hayvenhurst Drive, Encino

$4,995,000
6 Beds 6 Baths SR26074776 MLS
Huge $$ reduction for this amazing FULLY REIMAGINED MODERN ESTATE in exclusive guard gated Mountain View Estates. MIELE CHEF's KITCHEN. 6 BEDROOM SUITES. PAID SOLAR + 4 RECHARGEABLE BATTERIES. CONTROL 4 SMART HOME. This extraordinary estate captures the essence of refined living with striking modern architecture and thoughtful design. This newly completed remodeled home is a harmonious blend of sophistication, comfort and innovation. As you enter this open concept home the dramatic great room with a stunning built-in bar and lighted granite linear fireplace is the focal point for unforgettable gatherings. A large media room provides a 2nd gathering space for living and entertaining. The floor to ceiling glass doors dissolve the boundary between indoors and out, opening to a large private backyard paradise with heated spa, waterfall framed by mature trees and lush landscaping. The chef's kitchen with dramatic dropped ceiling, features Miele appliances, dual ovens, wine refrigerator, 2 dishwashers, custom cabinetry, walk-in pantry, Quartzite stone counters, 6 burner cooktop plus an additional Invisacook counter cooktop, and built-in coffee maker. There is a 2nd kitchen as well!!! The primary suite boasting two luxurious bathrooms, and a large walk-in closet provide the ultimate in privacy and pampering. There are a total of 6 bedroom suites plus upstairs and downstairs laundry! The "James Bond" inspired 3 car garage with black glass doors, epoxy floor, and dramatic lighting can be home to the finest of automobiles. This Smart Home features Control 4 with sound and lighting controls for every room, Lutron lighting and shades, and all new high doors and windows. This contemporary estate offers everything you could desire in a luxury property. With its sleek finishes and thoughtfully designed spaces it is a haven for those who appreciate the finer things in life.

5428 Villawood Cir, Calabasas

$4,995,000
4 Beds 5 Baths 26700853 MLS
Set on an extraordinary half-acre view lot above the iconic Sunset Strip, this property offers a rare development opportunity in one of Los Angeles' most coveted and recognizable locations. Elevated and private, the site captures expansive city views and dramatic vistas, creating an ideal canvas for a world-class estate. The grounds feature multiple usable tiers, including generous flat pads, terraced gardens, and a pool level, providing flexibility for new construction, guest structures, or a reimagined compound. With its premier positioning just moments from Sunset Plaza and its exceptional views, this is a chance to build or transform a showpiece residence in a setting defined by prestige, privacy, and sweeping outlooks. The existing celebrity residence, a 1937 NeoClassical Revival Colonial, has a traditional layout, with formal living and dining spaces, a dramatic primary suite, and a special key shaped swimming pool, offering potential for restoration, expansion, or redevelopment to suit a modern vision. Trust sale.

1350 Belfast Drive, Los Angeles

$4,995,000
4 Beds 4 Baths 26737721 MLS
Sitting on nearly an acre, this exceptional home offers sweeping ocean views, resort-like amenities, and privacy within gated Cavalleri estates. A double gated driveway opens to a beautifully landscaped property designed for relaxation and grand-scale entertaining. The light-filled residence captures the essence of coastal living, with expansive patios and outdoor spaces that take full advantage of the stunning surroundings. The ocean view primary is on the entry level, along with another bedroom and bath. Upstairs are two more bedrooms, both en-suite, along with a huge bonus room, also with beautiful ocean and hillside views. A sparkling pool and spa sit at the heart of the grounds, complemented by a lighted tennis court, lush lawns, and vibrant gardens dotted with mature fruit trees. Multiple outdoor gathering areas create the perfect setting for hosting, including a charming outdoor fireplace lounge and a barbecue area ideal for sunset dinners and weekend gatherings. The generous grounds, which are fully walled and gated, provide a sense of serenity and seclusion while still being just minutes from Malibu's shops, restaurants, and beaches. Private, picturesque, and designed for effortless indoor-outdoor living, this Mediterranean retreat offers the ultimate Malibu lifestyle whether enjoying quiet coastal mornings or entertaining under the stars.

6120 Cavalleri Road, Malibu

$4,995,000
5 Beds 6 Baths 26827217 MLS
Reimagined mid-century transitional estate with unobstructed panoramic views, privately gated with circular motor court. Open floor plan with soaring ceilings, walls of glass, and seamless indoor-outdoor flow. Resort-style backyard features infinity saltwater pool/spa, outdoor kitchen, covered pavilion, firepits, and grassy yard with jetliner views. 5 ensuite bedrooms plus office, media lounge, and Venetian plaster powder room. Designer finishes throughout including white oak accents, Italian porcelain fireplaces, and custom wainscoting. Chef's kitchen with Thermador appliances, built-in coffee maker, six-burner range, marble island, and breakfast nook. Luxurious primary suite with fireplace, vaulted ceilings, walk-in closet, spa bath, and private view balcony. Smart home system, security, privacy hedging, and 3-car garage complete this exceptional property.

3915 Vista Linda Drive, Encino

$4,995,000
2 Beds 3 Baths 26832337 MLS
Set upon a bluff this 3.48 acre estate located in prime central Malibu, is an exceptional offering spanning two seperate legal parcels and available for the first time in nearly 50 years. A stunning 1963 post and beam Mid-Century with 2-bedrooms, 3-baths and covered garage parking sits at the top of the property, capturing incredible sweeping ocean and canyon views with astounding sunsets. The nearly 2,400 sq ft residence and existing pool require repair, presenting an opportunity for restoration or redevelopment with your personal touches. The top parcel is comprised of 2.49 acres and the second parcel is .98 acres with direct water views offering significant potential for further development or outdoor amenities such as possible equestrian uses. Ideally located mere minutes from Point Dume and Cross Creek, this is a compelling opportunity to create a legacy property in one of Malibu's most desirable settings.

26939 Sea Vista Drive, Malibu

$4,995,000
5 Beds 6 Baths 26838465 MLS
LEASE OPTION TO BUY .An extraordinary 2026 modern masterpiece in prime Tarzana, this home radiates luxury and thoughtful design. It features 5 bedroomsincluding a convenient first-floor suite for easy accessibilityand each upstairs bedroom has its own balcony with serene pool views. The opulent master suite offers dual walk-in closets and a spa-like bath with a soaking tub. Luxurious high ceilings evoke a grand mansion feel, bathed in abundant natural light. The open layoutwith a grand foyer, spacious living and dining areas, and a wide, low-rise staircaseensures seamless flow and comfort. A home theater invites memorable family moments. The detached ADUright across from the poolfeels like a private single-family home itself, offering guests their own luxurious space, full of conveniences, pool access, and natural light. Outside, indulge in the resort-like backyard with a pool, jacuzzi, cabana, built-in BBQ, and mini golf, all on a spacious ~16,000 sq. ft. lot. Moments from the Tarzana Golf Course, shopping, and freeway access, with sleek gray, black, and white finishes, this home is a standout of modern luxury and privacy. This stunning mansion is waiting for youmake this unique house your own dream home for your future.

19641 Greenbriar Drive, Tarzana

$4,995,000
4 Beds 5 Baths 26835689 MLS
Welcome to the Clifton House a stunning new reimagining of a historic residence in the heart of Beverly Hills. Originally designed by pioneering architect Edith Northman the first registered female architect in Los Angeles this iconic home has been thoughtfully transformed by globally acclaimed, award-winning interior designer Ryan Saghian, recognized among the world's top 100 designers. Blending timeless architectural character with modern sophistication, this exceptional two-story residence offers approximately 3,600 square feet of refined living space with 4 bedrooms and 4.5 bathrooms. Every detail has been carefully curated to embody elevated California living, seamlessly combining luxury, comfort, and functionality. The open-concept floor plan is designed for both intimate everyday living and effortless entertaining. Rich hardwood flooring, designer lighting, custom finishes, and top-of-the-line appliances create a warm yet sophisticated atmosphere throughout the home. Distinctive, high-quality hardware and thoughtfully selected materials elevate both the kitchen and bathrooms with a refined modern aesthetic. Upstairs, the luxurious primary suite serves as a private retreat, complete with a spa-inspired bathroom featuring a deep soaking tub, glass-enclosed shower, and an expansive custom walk-in closet. Spacious living and entertaining areas flow beautifully throughout the property, creating an elegant setting equally suited for quiet relaxation or grand gatherings. Perfectly positioned in one of Los Angeles' most desirable neighborhoods, the Clifton House is just minutes from world-class dining, luxury shopping along Rodeo Drive, premier Beverly Hills schools, and some of the city's most iconic restaurants, cafes, and entertainment destinations. The Clifton House is a rare opportunity to own a true piece of Los Angeles architectural history masterfully restored and reimagined for contemporary luxury living.

8671 Clifton Way, Beverly Hills

$4,995,000
4 Beds 5 Baths 26842705 MLS
Beautifully restored Spanish Colonial w/classic original details & tasteful,well crafted updates. Located on one of Los Feliz's most sought after streets,originally built for silent film star Bessie Love, this 1925 beauty perfectly captures the craftsmanship & character that define the special homes of Los Feliz. Beautiful, sun filled entry to large,comfortable living room w/fireplace,surrounded by verandas, viewing out over downtown L.A. and peaceful hillsides. Dining room w/French doors and sweeping views. Stunning cooks kitchen w/Viking and Subzero appliances, Carrara countertops, opening to terrace, perfect for dining under the stars. Spacious primary bedroom w/beam ceiling, serene views, and elegant bath. Several additional bedrooms (en-suite), that open to balcony & private patio. Downstairs den + generous wine cellar. Separate guesthouse/cabana w/bath & Euro style kitchen. Spectacular (uber private) entertainers yard w/saltwater pool and large spa, bbq area, al fresco dining moments,and flat grassy yard & play area. Meandering paths to park-like grounds (nearly 20,000 sq foot lot!) and tranquil privacy, plenty of room for ADU or guest cottage. Rarely do we see the past and present woven so seamlessly and elegantly. The quintessential Los Feliz home awaits!

4778 Bonvue Avenue, Los Angeles

$4,995,000
6 Beds 7 Baths 26844489 MLS
Located in coveted Little Holmby, 501 Woodruff Ave presents a rare opportunity to create a world-class residence on an expansive 16,539 sq ft lot in one of the Westside's most prestigious and tightly held neighborhoods. The offering includes impressive soon-to-be RTI plans for a refined European-inspired estate thoughtfully designed for modern luxury living, resort-style amenities, and flexibility for a buyer to modify or tailor the plans to their preferences. The architecture blends classical proportions and detailing including arched openings, symmetrical massing, a limestone-style facade, and wrought-iron railings with clean lines and contemporary glazing, for a timeless yet modern aesthetic. The proposed design calls for approximately 7,271 sqft with a highly functional, lifestyle-driven layout featuring 6 bedrooms and 7 total bathrooms. The main living spaces open directly to a generous rear terrace and pool deck, creating a seamless indoor-outdoor connection. Plans include expansive living and entertaining spaces, an attached garage, and pool, allowing a buyer to move forward efficiently with development. Planned layout includes: First Floor with grand living spaces, kitchen, dining and family areas, one bedroom suite, gym and powder room; Upper Level with a primary suite, multiple secondary bedroom suites, lounge, and laundry; Lower Level with attached garage, mechanical, and support areas. Currently on the property sits a traditional 4-bedroom, 5-bath home totaling approximately 3,792 sq ft. Set on a prime Little Holmby street near UCLA, Westwood Village, and top Westside destinations, this is a unique chance to build a signature estate in one of the Westside's most sought-after neighborhoods.

501 Woodruff Avenue, Los Angeles

$4,995,000
6 Beds 6 Baths 26843409 MLS
Just completed in Summer 2024, this extraordinary custom-built beachside residence with 6 bedroom + 6 bathrooms + lounge + 1,000 sq ft ocean view rooftop deck offers a five star hotel experience throughout where no expense has been spared and steps to the sand on the most private beach in Los Angeles. Spanning approximately 5,029 square feet and serviced by a four-stop elevator, this is an exceptional coastal retreat where luxury, comfort, and design come together seamlessly. Roof top deck is approximately a 1,000 square foot dream space with views from Catalina to Malibu and the ultimate space for sunset gatherings - boasting a hot tub, bar, tv, and a dedicated full bath. This home is designed for both grand-scale entertaining and effortless everyday living with soaring ceilings and walls finished with Venetian plaster creating a warm yet sophisticated atmosphere. Expansive sliding glass doors disappear seamlessly connecting the living room to a spacious outdoor entertaining terrace, creating a true indoor/outdoor experience. A dramatic fireplace is central to the living space, and a state-of-the-art Sonos system and electric shades enhance the home's modern conveniences. The gourmet chef's kitchen is a show stopper, featuring dual full-size Sub-Zero refrigerators, a full-size Sub-Zero freezer, exquisite marble countertops, custom white cabinetry, a large eat-in bar, and abundant countertop and storage space. The ocean view primary suite just off the roof top deck is a spectacular sanctuary designed to rival the finest luxury resorts. The spa-inspired bath showcases a freestanding bronze soaking tub, oversized walk-in shower, dual vanities, custom cabinetry, designer fixtures, and exquisite marble finishes, complemented by a generous walk-in closet. Additional highlights include a flex space lounge with and attached gorgeous bath, high ceilings, a fireplace and tremendous south facing windows. Additional bedrooms include two connected by a Jack-and-Jill bath with its own laundry service, another en-suite bedroom with an attached private office, and a fully self-contained guest suite complete with its own kitchen and bath. A 4-car over-sized garage provides ample parking and storage. Located in the most coveted stretch of Marina del Rey beach, this remarkable residence offers an unparalleled lifestyle where the sand and ocean become an extension of your home. Experience the luxury of having a beach day every day in one of the most desirable and private coastal settings in all of Los Angeles.

15 Reef Street, Marina Del Rey

$4,995,000
4 Beds 6 Baths 26830361 MLS
Rich in 1930s character and scale, this expansive Little Holmby Spanish estate has been extensively renovated and thoughtfully expanded, seamlessly blending modern upgrades with the integrity of its original design, ideal for both the architectural purist and today's lifestyle. Period craftsmanship is beautifully preserved and complemented by wide-plank French oak floors, intricate wrought iron, refined wood paneling, striking ceiling treatments, and subtle Art Deco accents. A charming enclosed brick courtyard and romantic loggia lead to a stately entry. Inside, a dramatic foyer with sweeping staircase opens to a sophisticated step-down living room with ironwork accents, a grand wood mantle, and detailed tray ceiling. A richly paneled family room with stained glass and coffered ceiling offers an inviting gathering space. Recent upgrades are comprehensive, including a fully reimagined chef's kitchen with Thermador appliances, expanded primary bath and custom walk-in closet, and updates to four additional bathrooms. Additional improvements include new interior/exterior paint, restored fireplaces and chimneys, and a fully equipped home theater. Upstairs features three oversized bedrooms, including a spacious primary suite with elegant ceilings, dressing area, and updated bath. Secondary bedrooms offer en-suite baths, one with an adjoining sunroom which is ideal for gym or kids playroom. The lower level includes an expansive Tiki-style lounge with bar and bath, ideal for entertaining. A detached theater sits above a refurbished 3-car garage. Major system upgrades include new HVAC systems, mini-splits, updated electrical, copper plumbing, ABS lines, foundation bolting, and a newer roof. Outdoor spaces include a wood deck, brick patio, circular driveway, and motor court. Ideally located near UCLA, Westwood Village, and Holmby Park, within the Warner Avenue Elementary district. This is a rare offering! Square footage quoted in the MLS is per the Public Records however there is additional 440 sq. ft. of additional finished areas which is reflected in the attached floorplans (see "DOCS")

901 Malcolm Avenue, Los Angeles

$4,995,000
4 Beds 4 Baths SR26138109 MLS
The Ultimate Luxury Retreat in the Heart of Sherman Oaks. Welcome to a Beverly Hills-inspired sanctuary, where privacy, prestige, and unparalleled craftsmanship converge. Nestled behind gates on an expansive two-thirds-acre lot, this custom-built masterpiece is making its debut on the market. Spanning over 5,500 square feet, every inch of this home has been meticulously designed with no expense spared—a true statement of sophistication. Grand Living, Elevated Elegance. This 4-bedroom, 4-bathroom on the estate is predominantly single-story, offering an effortless flow of light-filled, grand-scale living spaces. The exceptions? A sprawling bonus room/gym/office perched above the attached 3-car oversized garage with plenty of built in storage, adding an extra dimension of luxury and functionality. Every detail has been curated for style and comfort—from the hidden home theater, designed for the ultimate cinematic experience, to the James Bond-inspired private office, where sophistication meets intrigue. Each room is perfectly proportioned, exuding warmth, elegance, and timeless charm. Endless Possibilities & Extraordinary Amenities in this Detached 2,100+ Structure. ~ Massive 6-car garage featuring 20+-foot ceilings, ideal open space for training, rehearsals, or studio office space, with parking. ~ Attached 1-bedroom, 1-bath guest suite with private entrance—perfect for visitors or extended stays, including an upstairs loft area 640sf ~ Separate rear-street walk-in access, offering potential for an ADU conversion, business space, or private retreat Outdoor Paradise – A Dream for Entertainers This resort-style estate is designed for seamless indoor-outdoor living, with expansive grounds that set the stage for unforgettable gatherings: ~ Parking accommodates up to 18-20 vehicles - a rare find in Los Angeles ~ Spectacular swimmer’s pool with a swim-up bar and spa, evoking a five-star resort experience ~Lush, oversized grassy yard, perfect for hosting lavish parties, family celebrations, or serene evenings under the stars A residence of this caliber and distinction rarely graces the market. This is your once-in-a-lifetime opportunity to own a true custom estate in one of Los Angeles’ most coveted neighborhoods. This masterpiece won’t last!

13157 Chandler Boulevard, Sherman Oaks

$4,995,000
4 Beds 6 Baths 26854823 MLS
Perfectly positioned behind towering privacy hedges in Beverly Hills, this modern oasis sets a new standard of contemporary living, blending elevated design with the quintessential California lifestyle. A luminous open floor plan is framed by soaring ceilings and expansive gallery-style windows. Retractable Fleetwood walls-of-glass dissolve the boundary between inside and out. Wide-plank oak floors, a sleek fireplace, open dining area, and stylish powder room anchor the main living spaces. The European-inspired chef's kitchen is appointed with waterfall countertops, Miele appliances, wine storage, and refined custom finishes. The primary suite is scenic, with a spa-like bathroom and private balcony. Three additional ensuite bedrooms, along with multiple bonus/flex rooms are ideal for an office, den, gym, or maid's quarters. Designed for elevated entertaining, the lower level hosts a lounge with two bars, powder room, and a state-of-the-art screening room. Outdoors, an expansive patio overlooks a secluded, resort-style backyard complete with a sparkling pool and spa, outdoor kitchen, and fire pit. Crowning the residence is a stylish rooftop deck with fire pit, offering city and canyon views. Additional highlights include automated smart-home technology, surround sound, elevator, gated entry with circular driveway, and a two-car garage. Just minutes from the heart of Beverly Hills, this exceptional Modern estate presents a rare opportunity to own a feature-rich, design-forward home.

1845 Coldwater Canyon Drive, Beverly Hills

$4,995,000
4 Beds 6 Baths 26856455 MLS
In the heart of the Santa Monica Mountains, where the only sound is wind through the trees, lies Paradise Lodge, a fully reimagined 2.1-acre Topanga estate and a study in Rustic Modernism: utilitarian, elegant, and rooted in its rugged surroundings. Completed as all-new construction in 2021 by architect Steven Fernandez AIA, its design carries the lineage of Richard Neutra, Edward Niles, and Frank Gehry. The property is arranged in two distinct areas across its 2.1 usable acres: the three-bedroom main house at the top, and a lower area with separate street access consisting of a one-bedroom ADU, a workshop, and a restored one-bedroom Spartan trailer. A tree-lined private road brings you to a large rolling gate and an extra-wide circular drive that gives a true sense of arrival. At the top of the property, the main house opens to light-filled, open-plan living, floor-to-ceiling Fleetwood glass, and a see-through fireplace of steel, board-form concrete, and Yosemite stone that warms the living room and poolside lounge at once. The chef's kitchen carries Wolf, Sub-Zero, and Bosch appliances and passes through to an outdoor prep station and grill. A ground-floor bedroom with its own outdoor entrance and ensuite works easily as a guest room or office. Upstairs, two ensuite bedrooms sit among the treetops. The primary is a treehouse in all but name, its private Ipe deck set into the canopy of a mature ash, open to a wide view of the hillsides. Outside, a PebbleTec saltwater pool is ringed by fruit trees, with sunset and canyon views beyond, a setting so striking that it has been featured in global campaigns for Mercedes-Benz and Lexus. The gardens were shaped by landscape designer Suzanne McKevitt with an earth-first, drought-tolerant approach. Charming garden paths meander through the intentionally landscaped grounds, planted with fruit-bearing trees including Fuji apples, Sumo mandarins, and Meyer lemons. The pathways create a tranquil connection down to the lower area, set well apart from the main house. There, a 650-square-foot ADU offers a lofted bedroom with ensuite bath, its own outdoor sitting area built from a converted shipping container, and strong income potential as a rental or guest suite. Beside it, a workshop with 25-foot ceilings is well suited to an artist's studio or recording space. Nearby, the restored 1950s Spartan trailer keeps its own private setting and outdoor bathroom, a retreat under the stars. Together they form a self-contained artist's retreat and bring the estate to a functional five bedrooms and six baths. The estate is wildfire-hardened, clad in DensGlass sheathing and corrugated steel, with an exterior sprinkler system, on-site fire hydrants, and a whole-property backup generator. Located in one of Topanga's most accessible neighborhoods, a place where time seems to have stood still in the best way, the estate has miles of pristine trails for hiking and biking through the Santa Monica Mountains from the front door. The Topanga Farmers Market and Will Geer's Theatricum Botanicum sit about half a mile away, the property is in a desirable school district, and Malibu is 20 minutes out, Calabasas 15, and the Westside 30.

20605 Cheney Drive, Topanga

$4,995,000
5 Beds 6 Baths 26856181 MLS
Reduced $500,000. Hidden behind gates and enveloped by nearly an acre of mature foliage, towering bamboo, vineyard rows, and meandering garden paths, this deeply private Nichols Canyon retreat unfolds like a hidden world unto itself. Here, the sounds of the city give way to rustling leaves, birdsong, flickering firelight, and the quiet rhythm of nature.Crafted from wood, stone, and expanses of glass, the residence embraces an organic architectural language that feels at once grounded and transportive. Sunlight filters softly through the trees and across richly tactile interiors, where warm timber, hand-finished materials, and walls of sliding glass dissolve the boundary between indoors and out. Every space feels connected to the surrounding landscape.The property was designed not simply as a home, but as a sanctuary for creative life and meaningful retreat. Multiple lounge terraces, a secluded pool framed by mature greenery, alfresco dining areas beneath the canopy, and intimate spaces for conversation or solitude create an atmosphere more reminiscent of a boutique resort than a traditional HollywoodHills estate.Designed for both entertaining and escape, the home additionally features a private screening room, wine cellar, and a hillside Syrah vineyard of approximately 80 vines, lending the property an added sense of romance and cultivated California living.Despite its extraordinary sense of escape and seclusion, the home sits moments fromChateau Marmont, Sunset Tower, Runyon Canyon, Soho House, and some of Los Angeles' most celebrated dining, shopping, wellness, and cultural destinations. A rare convergence of privacy, nature, architecture, and urban access.

2424 Nichols Canyon Road, Los Angeles

$4,995,000
5 Beds 6 Baths 26854853 MLS
Set on an elevated, expansive lot, this modern estate offers more than 4,500 square feet of thoughtfully designed living space. Extensively reimagined through a multi-year renovation, the residence welcomes you with a reconfigured entry featuring custom gates and native landscaping. Filled with natural light, the formal living and dining rooms provide an elegant setting for both everyday life and effortless entertaining. At the heart of the home, a sleek "hidden" kitchen embodies minimalist luxury with integrated appliances, flush cabinetry, and clean architectural lines that blend seamlessly into the surrounding living spaces. Floor-to-ceiling sliding glass doors connect the family room, kitchen, and dining area to the spacious backyard, creating an easy indoor-outdoor lifestyle.The primary suite is a private retreat, complete with a spa-inspired bath featuring a soaking tub and oversized shower, a generous walk-in wardrobe, fireplace, and tranquil treetop views. Four additional en-suite bedrooms offer exceptional flexibility for family, guests, home offices, or creative spaces. Outside, the resort-style grounds have been transformed into a lush California garden with an oversized sparkling pool, multiple lounge areas, and inviting entertaining spaces that create a true outdoor sanctuary. Just moments from highly regarded Roscomare Elementary School and the Glen Centre where you'll find local favorite Jayde's market. Via Verona presents a rare combination of scale, refined design, and turnkey luxury in one of Los Angeles' most sought-after neighborhoods.

10837 Via Verona Street, Los Angeles

$4,995,000
5 Beds 7 Baths 26857945 MLS
Welcome to this stunning estate on prestigious Chandler Boulevard, in the heart of Sherman Oaks. Situated on a 10,523 sq ft lot, this fully reimagined single-family residence offers approximately 5,855 sq ft of thoughtfully designed living space, combining luxurious finishes, everyday functionality, and an unbeatable location.A dramatic entry sets the tone, featuring a cascading waterfall inspired by the iconic water features of Dubai's finest luxury properties.The home offers 5 bedrooms, 7 bathrooms, a private office and a dedicated home theater. Renovated down to the studs, it showcases a modern, well-conceived floor plan with high-end finishes throughout. The first level includes a spacious primary suite with a generous walk-in closet, a private office, and inviting living and entertaining spaces. Upstairs, a second primary suite with spacious balcony, additional bedrooms with walk-in closets, a wet bar, and flexible living areas provide exceptional space for family and guests alike. A dedicated home theater completes the residence, ideal for relaxing or entertaining.The private backyard is designed for effortless indoor-outdoor living, featuring a diving pool and generous space for entertaining and gatherings.A rare offering in one of Sherman Oaks most sought-after locations.

13359 Chandler Boulevard, Los Angeles

$4,995,000
5 Beds 8 Baths 26858207 MLS
On a private cul-de-sac in a celebrity-studded enclave of the Beverly Hills Post Office, 9966 Liebe Drive offers a rare opportunity to create the ultimate bespoke Los Angeles retreat or build a brand-new masterpiece. Situated on a wide street with ample parking for large social events, this gem currently features an original 1960 mid-century, single-story floor plan ready for a stunning modernization. Alternatively, buyers can skip the tedious three-year design and permitting process by utilizing the included RTI (Ready-to-Issue), shovel-ready plans. Designed specifically for the expansive 61,027-square-foot lot, the proposed custom residence spans approximately 10,351 square feet and boasts 5 bedrooms, 8 bathrooms, 2 full kitchens (one on each floor), a theater, an elevator, a dual-driveway entry, and an infinity-edge pool and spa. Complete with an ADU (Accessory Dwelling Unit) and a JADU (Junior Accessory Dwelling Unit), the layout perfectly optimizes both luxury and privacy. Located just off Benedict Canyon Drive adjacent to Bel Aironly 5 minutes from the convenient shops and restaurants of the Beverly Glen Center and 10 minutes from the Beverly Hills Hotelthis property is primed for a discerning buyer looking to customize a legacy estate in one of the city's most coveted pockets.

9966 Liebe Drive, Los Angeles

Based on information from California Regional Multiple Listing Service, Inc. as of . This information is for your personal, non-commercial use and may not be used for any purpose other than to identify prospective properties you may be interested in purchasing. Display of MLS data is usually deemed reliable but is NOT guaranteed accurate by the MLS. Buyers are responsible for verifying the accuracy of all information and should investigate the data themselves or retain appropriate professionals. Information from sources other than the Listing Agent may have been included in the MLS data. Unless otherwise specified in writing, Broker/Agent has not and will not verify any information obtained from other sources. The Broker/Agent providing the information contained herein may or may not have been the Listing and/or Selling Agent.

The information being provided by Conejo Simi Moorpark Association of REALTORS® (CSMAR) is for the visitor's personal, non-commercial use and may not be used for any purpose other than to identify prospective properties a visitor may be interested in purchasing or leasing.
Information relating to properties referenced on this web site may originate from the Internet Data Exchange (IDX) program of CSMAR. This web site may reference real estate listing(s) held by a brokerage firm other than the broker and/or agent who owns this web site.
Any information originating from CSMAR, relating to a property, regardless of source, including but not limited to square footages and lot sizes, is deemed reliable but not guaranteed and should be personally verified through personal inspection by and/or with the appropriate professionals.
Listing data originating from CSMAR is copyrighted by CSMAR and is protected by all applicable copyright laws. Any dissemination of this information is in violation of copyright laws and is strictly prohibited.