Refine Search
Sort by
$3,950,000
4 Beds 4 Baths 26860837 MLS
Perched atop approximately three private acres in the Malibu hills, this fully gated estate captures an extraordinary perspective over the surrounding landscape, with sweeping canyon and ocean vistas stretching from the dramatic rock formations of Saddle Peak to Point Dume beyond. Set at the end of a long driveway, the property offers an exceptional sense of privacy, space, and tranquility while remaining connected to the best of the Malibu lifestyle. There are several hiking trails nearby, and Pacific Coast Highway is approximately 15 minutes away, providing access to Central Malibu, Santa Monica, and Los Angeles. Beautifully integrated into its natural surroundings, the grounds unfold as a series of inviting outdoor spaces designed to embrace the landscape. A sparkling pool overlooks the canyons and coastline, while expansive lawns, multiple terraces, and inviting entertaining spaces create an ideal backdrop for gathering or simply taking in the ever-changing views. The fully equipped outdoor kitchen features a built-in barbecue, outdoor refrigerator, circular bar seating, fire pit, and overhead fans for year-round enjoyment. Meandering pathways wind through mature orchard trees, raised vegetable gardens, peaceful sitting areas, and a cascading waterfall, adding beauty and character throughout the property. Spanning approximately 4,809 square feet, the residence offers generous living spaces designed for both everyday comfort and entertaining. Soaring ceilings, expansive picture windows, and skylights fill the interiors with natural light, while stone accents and warm wood details add warmth and character throughout. The updated kitchen features bar seating, dual ovens, and high-end stainless steel appliances. The flexible floor plan includes an elevator providing convenient access to the primary retreat, which occupies the entire upper level complete with a fireplace, loft-style sitting area, separate office, and oversized media or game room. The main level includes two additional bedrooms, along with a separate en-suite guest bedroom tucked into its own private wing, providing an ideal layout for family or guests. This is a home defined by its setting. Expansive acreage, remarkable privacy, thoughtfully designed grounds, and panoramic views come together to create a property that is as peaceful as it is unforgettable.

231 Loma Metisse Road, Malibu

$3,950,000
6 Beds 6 Baths 26740155 MLS
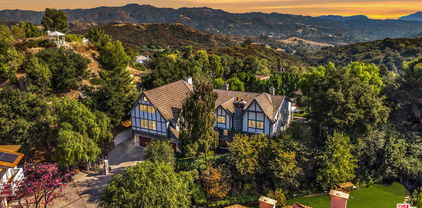
Set behind private gates on an extraordinary 31,000+ square-foot promontory parcel, this rare Hollywood Hills estate commands sweeping, unobstructed panoramic views. Elevated above its surroundings and enveloped in remarkable privacy, the property is accessed via a private driveway leading to an off-street motor court/sports court with ample parking. Stone pathways wind through expansive lawns and mature gardens to a sun-drenched pool and spa. At the heart of the estate, a beautifully updated French Country residence pairs timeless architecture with refined contemporary living. The estate includes a 4-bedroom, 5-bath main residence with a generous bonus room above the garage, along with a detached 1-bedroom guest house with its own private entrance. Steeped in Hollywood history with a distinguished celebrity pedigree, the estate blends architectural charm, remarkable provenance, and an unparalleled setting. Rare in both scale and location, this is a true promontory estate offering expansive grounds, extraordinary privacy, and panoramic views from one of the Hollywood Hills' most coveted vantage points.

3001 Passmore Drive, Los Angeles

$3,950,000
5 Beds 6 Baths 26865627 MLS
Welcome to 4514 Cedros a rare brand-new construction masterpiece that seamlessly blends the timeless warmth of a Modern Tuscan villa with refined contemporary luxury. Upon entry, you're immediately captivated by the home's architectural centerpiece: a breathtaking sculptural staircase that sets the tone for the sophisticated design found throughout the residence. Soaring high ceilings and an abundance of natural light enhance the airy open-concept layout, beautifully showcasing the carefully curated finishes at every turn. Designer finishes elevate each space, from smooth Roman clay walls and striking natural stone selections to rich custom cabinetry that adds warmth, texture, and depth. Thoughtfully designed archways and custom built-in niches further enhance the home's distinctive character a level of detail and craftsmanship rarely found. This exceptional residence offers 5 bedrooms, plus an office and 5.5 bathrooms, 4,239 sq ft, including a beautifully integrated ADU, all thoughtfully designed for elevated everyday living and effortless entertaining. Every element of the home has been meticulously curated to create an atmosphere that is both luxurious and inviting. The lavish primary suite serves as a true private retreat, highlighted by a stunning arched shower that evokes the ambiance of a luxury spa. Outdoors, the home continues to impress with serene natural stone hardscaping, a resort-style pool, and a built-in BBQ area creating the ultimate setting for both intimate relaxation and upscale entertaining. Ideally situated minutes from South of the Boulevard in a highly walkable neighborhood near premier dining, shopping, and entertainment and just minutes from Gelson's and Whole Foods 4514 Cedros presents a rare opportunity to own a meticulously crafted residence where timeless design, exceptional craftsmanship, and an unbeatable location come together seamlessly.

4514 Cedros Avenue, Sherman Oaks

$3,959,000
4 Beds 3 Baths 26837035 MLS
A whole new look for this move-in ready, 4 bedroom single-level contemporary home that provides something increasingly rare in today's market: comfort with privacy. Totally renovated and expanded in 2023, the home is gated and perched on a corner lot with ocean and mountain views. Thoughtfully designed for easy, low-maintenance living, the modern systems and finishes already in place eliminate unknowns and future projects. This is a true turnkey opportunity at a price point that reflects this unique moment in time. Located in a wonderful neighborhood, the home meets current fire-safety and code compliance standards and is convenient to Palisades amenities including Vons on PCH and Starbucks on Palisades Drive. This is your chance to own a home that offers a calm, modern coastal lifestyle with confidence built in.

17810 Sabbiadoro Way, Pacific Palisades

$3,960,000
4 Beds 3 Baths 26772009 MLS
This newly built architectural home is set on a prime corner in Venice, West of Lincoln, and just seven blocks from the ocean. Designed by Alon Zakoot, the residence blends modern design with warm earth-tone finishes and organic materials throughout - capturing the essence of coastal living with seamless indoor-outdoor flow, natural light, and refined contemporary detail. A gated entry opens to a bright, airy interior layered with integrated greenery, creating a calm, biophilic atmosphere from the moment you arrive. High ceilings and dramatic floor-to-ceiling sliding glass doors enhance volume and openness, dissolving the boundary between interior and exterior spaces. The main living area features a fireplace and expansive black steel sliders that fully open to the indoor-outdoor pool with a sculptural water feature and spa - positioning the water just off the living room for a striking, resort-like experience. The kitchen is designed for both everyday living and entertaining, featuring high-end Dacor appliances, an oversized island with comfortable seating for 10, and a clean, modern aesthetic that balances function with elevated design. The first floor also includes a bedroom with a separate private entrance, ideal for a home office, guest suite, or flexible fourth bedroom. Upstairs offers three en-suite bedrooms, including a primary suite with a fireplace, private balcony, and a luxurious bathroom featuring a soaking tub, oversized shower, dual vanities, and a true spa-like ambiance. The upstairs family room/den opens to a lush second-floor garden with a fireplace, creating a rare private outdoor retreat. The expansive rooftop deck features an outdoor kitchen along with both dining and lounge seating areas, offering sweeping 360-degree views in every direction. In the winter months, snow-capped mountains are visible in the distance on clear days, adding a rare and beautiful natural backdrop to the coastal setting - completing this exceptional residence with an elevated California coastal living experience.

701 Vernon Avenue, Venice

$3,975,000
5 Beds 6 Baths 26662589 MLS
Welcome to the stunning Vito Model Home, a showcase residence offered fully furnished and featuring every available designer upgrade, creating a rare move-in ready opportunity. Perfectly designed for both luxury and comfort, this exceptional home also includes a resort-style pool and spa along with beautiful scenic views, delivering the ultimate indoor-outdoor California lifestyle. A charming covered entry welcomes you into a grand foyer that opens to a dramatic two-story great room, where soaring ceilings and natural light create an impressive yet inviting atmosphere. The thoughtfully designed open-concept layout seamlessly connects the great room, casual dining area, and the expansive outdoor living space, making it ideal for both entertaining and everyday living. The gourmet chef's kitchen is a true centerpiece of the home, featuring a large center island with breakfast bar seating, abundant cabinetry, generous counter space, and an oversized walk-in pantry. Designed with both elegance and functionality in mind, the kitchen flows effortlessly into the main living areas.The luxurious primary suite serves as a private retreat, offering a spacious sitting area and an expansive walk-in closet designed for maximum organization. The spa-inspired primary bathroom features dual vanities, a large soaking tub, a luxe shower with built-in seating, and a private water closet creating a serene space to relax and unwind.Upstairs, a generous loft offers versatile space perfect for a media room, lounge, or game area. Secondary bedrooms are thoughtfully designed with walk-in closets and private en-suite bathrooms, providing both comfort and privacy for family members and guests. A standout feature of the home is the first-floor multi-generational suite, complete with a private bedroom, walk-in closet, full bathroom, and its own separate entrance to a living room area perfect for extended family, guests, or flexible living arrangements. Additional highlights include a dedicated home office, convenient powder room, functional drop zone, centrally located second-floor laundry room, and ample storage throughout. Solar panels are also included for added energy efficiency. With designer furnishings, premium upgrades throughout, and resort-style amenities, this extraordinary Vito Model represents luxury living at its finest.

20400 W Marlow Lane, Porter Ranch

$3,975,000
4 Beds 4 Baths 26829973 MLS
This magnificent architectural compound is set on a large lot just steps from the Venice canals and Abbot Kinney Boulevard. Located in the coveted Silver Triangle, this private and peaceful retreat provides effortless indoor-outdoor living as well as having exceptional entertaining space. The main residence has three levels. The first floor features an open, light-filled floor plan, walls of sliding glass and a chef's kitchen that flows seamlessly into expansive living and dining areas leading to the garden. The second level offers two large guest bedrooms with ample closet space that share a Jack and Jill bathroom. The entire third floor is devoted to a stunning primary suite featuring a fireplace, spa-like bathroom, walk-in closet and an extremely spacious balcony. The fourth bedroom is located in the large guest suite above the garage that could also be used as a media room or office. This rare gem offers the very best of Venice living with privacy, architectural distinction, a grassy yard with fruit trees and an enormous three car garage. Don't miss the very best of Venice living with the beach, Gjelina, Felix, Erewhon, The Venice Farmers Market, Canal Market, and more Venice hotspots a short distance away.

2324 Boone Avenue, Venice

$3,975,000
5 Beds 6 Baths 26857415 MLS
One of the best Values available in Laurel Canyon! A private and impressive Renovated Estate Compound sitting on nearly 1 acre of land. Located at the end of a quiet cul-de-sac, this property is a tranquil escape surrounded by nature, yet it's just a 5-minute drive from the heart of the Sunset Strip. The home has been completely remodeled and updated with luxury finishes, modern amenities, and a thoughtfully designed floor plan. The formal living room is drenched in natural light through a full wall of custom French doors that open to a deck with treetop and canyon views. The impressive indoor/outdoor flow continues, as the formal dining room and the open-concept kitchen and family room all open to the backyard, featuring a grassy lawn, cactus garden, al-fresco dining area, and fountain. Upstairs, an expansive primary suite offers custom wrought-iron French doors to a Juliet balcony, a fireplace, large closet, and a luxurious obsidian bathroom. Other five-star amenities include a billiards/game room with adjoining study/office and a screening room that is wired and ready as a recording studio. The approximately -acre lot has meandering pathways and gardens that lead to a spectacular pool deck for resort-style living, including a pool, spa and cabana, with canyon and city views. Fantastic location in the Wonderland School District, less than a mile to Canyon Country Store and Pace restaurant, and a short drive to some of Los Angeles's hottest dining, shopping and nightlife in the Sunset Strip, Hollywood, West Hollywood and Studio City.

8171 Tianna Road, Los Angeles

$3,980,000
2 Beds 3 Baths 26837333 MLS
The Century is one of Los Angeles' most distinguished full-service residential buildings, designed by renowned architect Robert A.M. Stern and set on nearly 4 acres in the heart of Century City. The property offers beautifully landscaped gardens, outdoor dining areas, two BBQ areas, fire-pit seating areas, a 75-foot resort-style pool, and exceptional amenities designed for privacy, comfort, and resort-style living. Residence 35D is a professionally designed 2-bedroom, 2.5-bath home with direct elevator access into a private foyer. Expansive windows capture sweeping mountain, city, and golf course views, while the open living and dining areas create an elegant setting for both everyday living and entertaining. The residence also features a fireplace and a large private patio. The chef's kitchen is appointed with marble countertops, modern pendant lighting, bar seating, top-of-the-line appliances, and floor-to-ceiling cabinetry. Additional features include in-unit laundry, a service entrance, a service elevator, wine storage, and a private storage room. Residents enjoy The Century's premier services and amenities, including a guard-gated entrance, valet parking, security, doormen, concierge, a fitness center, screening room, spa treatment room, wine storage, and more. Ideally located near Westfield Century City, Beverly Hills, and Westwood, Residence 35D offers refined high-rise living with exceptional privacy, convenience, and panoramic views in one of Los Angeles' most prestigious addresses.

1 W Century Drive Unit 35D, Los Angeles

$3,980,000
6 Beds 7 Baths 26840573 MLS
PRIVATE GATED SMART ESTATE WITH RESORT GROUNDS, DETACHED GUEST RESIDENCE, ORCHARD GARDENS & FULLY PAID SOLAR. Situated behind private gates in one of Encino's most desirable neighborhoods, this exceptional luxury estate blends privacy, security, sustainability, and resort-style living in a truly remarkable offering. A dramatic two-story foyer with a sweeping European-inspired staircase welcomes guests into nearly 5,000 square feet of beautifully renovated living space featuring soaring ceilings, designer lighting, marble finishes, custom details, and sophisticated architectural elements throughout. Thoughtfully designed for both everyday comfort and grand-scale entertaining, the home offers five spacious en-suite bedrooms, including a luxurious primary retreat with a spa-inspired marble bathroom and oversized walk-in closets. At the heart of the residence, the chef's kitchen seamlessly connects to the main living and dining areas, creating an effortless flow for gathering and entertaining. Premium finishes, custom cabinetry, and elegant design details elevate every space. Designed to embrace California's indoor-outdoor lifestyle, the backyard serves as a private resort-inspired retreat featuring a Wi-Fi controlled heated pool and spa with water features, an expansive covered outdoor pavilion, built-in outdoor kitchen and barbecue center, multiple entertaining areas, and lush privacy landscaping. Adding to the property's unique character is a rare collection of fruit trees, including avocado, pomegranate, fig, mulberry, apple, cherry, peach, orange, lemon, and loquat trees, creating a private garden oasis seldom found in Los Angeles. A detached guest residence offers exceptional flexibility for visitors, extended family, executive office space, wellness studio, or creative use, complete with modern finishes and private living amenities. The estate is further distinguished by a fully paid German-engineered $45,000 solar energy system, smart Wi-Fi climate controls, smart irrigation, all-new LED lighting, a new USA-made central vacuum system, and comprehensive security infrastructure featuring more than 20 strategically positioned live-view surveillance cameras providing extensive coverage throughout the property. Additional highlights include a gated motor court, a finished three-car garage featuring epoxy flooring, extensive storage cabinetry, and contemporary glass-panel garage doors, abundant storage, exceptional indoor-outdoor living spaces, and the privacy and exclusivity that define luxury estate living. Rarely does a property combine the privacy of a gated compound, the amenities of a luxury resort, the efficiency of a fully solar-powered home, a detached guest residence, and the charm of a private orchard garden. This remarkable Encino estate offers an extraordinary lifestyle opportunity just moments from Ventura Boulevard's premier dining, shopping, and entertainment destinations.

5170 Gloria Avenue, Encino

$3,985,000
4 Beds 4 Baths 26860803 MLS
Welcome home to this truly one of a kind Silver Lake home situated on the crest of a ridge in the Moreno Highlands with exceptional views north of the Silver Lake Reservoir and San Gabriel mountains. Originally built in 1953, and on the market for the first time in 32 years, this 4 bedroom, 3.5 bath, single story property boasts 3 living rooms, 2 fireplaces, and 3 distinct outdoor spaces. The home has hardwood floors throughout, updated kitchen, and original details like etched glass in the front door and study window. The property sits on 2 lots with 13,930 sq ft above the street which gives a strong sense of privacy and breathtaking views. With a rose garden in the front, pergola in the back, and heated pool off the side of the home there is a perfect outdoor space for any time of day. Tucked up in the hills, yet still easily accessible to everything Silver Lake has to offer, just blocks from the reservoir, come see everything this special property has to offer.

2059 Kenilworth Avenue, Los Angeles

$3,988,000
4 Beds 4 Baths 25621207 MLS
This stunning architectural coastal escape offers sweeping coastline and whitewater ocean views with beautiful sunsets and a blue-horizon backdrop, located in the coveted Malibu West Community. Bathed in natural light, this 3,000+ sq ft single-story residence features 4 bedrooms, 3.5 baths, and an office, with dramatic floor-to-ceiling windows that frame expansive ocean, mountain, and canyon vistas. A luxurious primary suite sits in its own wing of the home and includes a spacious bathroom with a separate shower and tub. A second oversized bedroom, complete with its own private entrance and en-suite bathroom could easily function as another primary bedroom, guest suite, or private living quarters. With renovations nearly completed, you still have the opportunity to customize and complete the vision of this midcentury modern home. Designed for effortless coastal living, the layout extends into a spacious sunroom with dramatic skylights that open directly to the pool terrace, lush gardens, and generous spaces for lounging and entertaining. Located only 5 minutes away from Malibu High School and Malibu Middle School as well as minutes from Zuma Beach and Broad Beach. This property is in close proximity to Trancas Country Market, home to favorites such as Vintage Grocers, Malibu Brewing Company, and local boutique shops. Also nearby are scenic hiking trails, and the beloved Trancas Canyon Park, where you'll find Malibu's only dog park, offering exceptional lifestyle convenience. Being in this exclusive area gives access to the coveted Malibu West Beach Club, which offers exclusive access to a sandy beach, the clubhouse, secure parking and lockers/storage. Whether you are an investor, searching for a full-time residence, or looking for the perfect weekend retreat, this home offers an extraordinary opportunity to complete a nearly finished renovation in one of Malibu's most sought-after communities.

6246 Trancas Canyon Road, Malibu

$3,990,000
5 Beds 5 Baths AR25271865 MLS
Villa de Estrella — A Private Spanish Oasis in Prestigious Outpost Estates. Hidden behind gates on a rare corner lot, Villa de Estrella offers an extraordinary sense of privacy in one of the most prestigious enclaves of the Hollywood Hills. Mature trees and lush, layered landscaping surround the home on all sides, creating a peaceful oasis that feels worlds away—yet sits moments from Runyon Canyon, studios, and the Sunset Strip. A grand foyer opens into sun-filled living spaces framed by soaring ceilings, graceful archways, and multiple sets of French doors that invite natural light and connect seamlessly to the outdoors. The formal living and dining rooms flow effortlessly into a spacious chef’s kitchen and adjoining family room, offering an ideal environment for both everyday living and elegant entertaining. A versatile en-suite bedroom with its own entrance serves perfectly as an office, guest suite, or creative studio. Upstairs, generously scaled guest rooms accompany a serene primary retreat with vaulted ceilings, expansive closet space, and a spa-inspired bath. The backyard is the home’s crown jewel—a true resort-style sanctuary with a large pool, spa, fire pit lounge, and full outdoor wet bar, all wrapped in lush greenery that ensures exceptional seclusion rarely found in this central Hollywood location. Combining timeless Spanish character with the livability and volume of a modern estate, this gated residence offers the best of both worlds: the tranquility of a private retreat and the convenience of a premier Hollywood address.

1805 Outpost Drive, Los Angeles

$3,990,000
4 Beds 5 Baths SB26030038 MLS
Experience elevated coastal living in this rare, one of a kind mid-century architectural masterpiece set atop solid bedrock with unobstructed panoramic views stretching from crashing whitewater to Catalina Island. This iconic 1962 residence, originally designed and built by acclaimed actor and former Screen Actors Guild president Dana Andrews, offers a remarkable blend of timeless design, privacy, and enduring prestige. Completely reimagined and rebuilt in 2009, the home was taken down to the studs and reconstructed with exceptional craftsmanship, seamlessly marrying mid-century character with modern luxury. Walls of glass frame the Pacific Ocean, flooding the interiors with natural light and creating the extraordinary sensation of floating above the sea, where sunrise coffees and sunset evenings become part of everyday life. Designed for both grand entertaining and intimate living, the home features four spacious bedrooms and five beautifully appointed baths. A stylish game room adds a relaxed social space, while a versatile garden room or creative studio offers endless flexibility. An additional large storage room can easily become a wine cellar, wellness retreat, gym or playroom. The three-car garage includes a generous work area, ideal for collectors, hobbyists, or those who value space and organization. It is also has plumbing in the lower level for a jacuzzi and or a cold plunge. Signature Palos Verdes stone, quarried directly from the property, is thoughtfully integrated throughout the residence, grounding the architecture in a timeless, organic elegance that is increasingly rare. Outdoors, a serene pond enhances the tranquil setting and offers the opportunity to be reimagined as a custom pool, creating the centerpiece of a private wellness retreat. The setting provides a remarkable canvas for creating a restorative sanctuary designed around health, relaxation, and connection to nature. This is more than a home, it is a private coastal sanctuary, a piece of architectural history, and a truly irreplaceable offering for the buyer seeking breathtaking views, architectural significance, and refined Southern California living at its most refined, peaceful, and inspiring. Please see the link for video.

43 Oceanaire Drive, Rancho Palos Verdes

$3,990,000
4 Beds 5 Baths 26672093 MLS
Designed around light, views, and an effortless connection between indoor and outdoor living, 2229 Castilian Drive is perched at the top of a hillside in the highly desirable Outpost Estates in the Hollywood Hills. Throughout the home, large Fleetwood sliding glass door systems open the living spaces to expansive terraces, creating an atmosphere that feels equally suited for quiet mornings overlooking the canyon or unforgettable evenings entertaining friends. At the heart of the home, the dining room features a wall of floor to ceiling windows, giving the sensation of floating above the canyon while dining. The living spaces flow naturally outdoors, where multiple decks, a fire feature, a large hot tub, and generous gathering areas create a private retreat that feels worlds away from the city while remaining just minutes from Sunset Boulevard, The Hollywood Bowl, and the studios. Designed with wellness in mind, the outdoor experience continues with a newly constructed steam room and a large sunken tiled hot tub. A private exterior staircase connects directly to the primary suite, where a Japanese soaking tub and oversized walk-in rain shower create a true sanctuary at the end of the day. Completed in 2023, the detached ADU offers remarkable flexibility with its own entrance, full kitchen, laundry, luxury appliances, and a 120-inch 4K projection system. Whether used as guest accommodations, a creative studio, executive office, multigenerational living space, or an income-producing residence, it offers a level of independence rarely found in the Hollywood Hills. The home has been extensively enhanced by its current owners with thoughtful improvements that prioritize both comfort and convenience. Smart home technology includes Lutron lighting, distributed audio, motorized shades, motorized retractable exterior screens, DoorBird entry, AquaLink spa controls, ADT security hardware, and four-zone climate control. A new roof, tankless water heaters, Toto heated bidet toilets, custom garage cabinetry, and dual level 2 charging outlets further reflect the attention to detail found throughout the property. Blending contemporary architecture with exceptional privacy, dramatic canyon views, and a seamless indoor-outdoor lifestyle, 2229 Castilian Drive offers a rare opportunity to experience one of the Hollywood Hills' most compelling modern residences.

2229 Castilian Drive, Los Angeles

$3,990,000
4 Beds 3 Baths SB26108447 MLS
Your beach house awaits in this warm and inviting South Redondo coastal retreat. The first level features a welcoming entryway with dramatic spiral staircase, formal living room with fireplace, elegant dining room with custom built in cabinetry, updated kitchen, and spacious family room with a second fireplace. A convenient first floor bedroom and bathroom provide flexibility for guests, or extended family. Upstairs, the home offers three additional bedrooms, including a spacious primary suite complete with its own fireplace, walk in closet, private patio overlooking the rear yard, peek a boo ocean view, and sparkling evening views of the Palos Verdes Peninsula. The upper level also includes a laundry room, library or office space, and a second living room or lounge area perfect for relaxing, reading, or working from home. Thoughtful upgrades throughout include updated kitchen and baths, newer flooring, windows, air conditioning, water softening system, and more. The backyard is designed for entertaining and enjoying the coastal lifestyle, featuring a built in hardscaped fire pit along with both gas and charcoal BBQ areas for memorable gatherings with family and friends. Ideally located near the beach, dining, shopping, and award winning schools, this home offers the perfect blend of comfort, space, and South Redondo living.

706 Avenue B, Redondo Beach

$3,995,000
3 Beds 4 Baths 25580947 MLS
Set on a private acre overlooking the Pacific, 5904 Kanan Dume is a newly completed residence where contemporary architecture is shaped by its extraordinary coastal setting. Completed in August 2025, the home was built to an uncommon standard, featuring a fully steel framed structure, a poured in place concrete lower level, and fire rated windows and doors throughout.Walls of glass frame sweeping views of the Pacific and surrounding mountains, filling the interiors with shifting natural light throughout the day. Warm hardwood floors, Porcelanosa finishes, and a restrained palette of natural materials define the living spaces, while the custom Bauformat kitchen, appointed with Miele and Fisher & Paykel appliances and centered around a sculptural marble island, anchors the home with quiet confidence. The kitchen, dining area, and living room unfold seamlessly, extending to expansive terraces that blur the line between indoors and out.The primary suite offers a custom walk-in wardrobe and a spa-like bath centered around a freestanding soaking tub with uninterrupted horizon views. Two additional bedrooms continue the home's calm, light-filled character, while the lower level introduces a flexible lounge, powder room, and direct connection to the surrounding grounds.Expansive terraces, multiple outdoor living/dining areas, and mature landscaping create a setting that is equally suited to quiet mornings and effortless entertaining, all within moments of Point Dume, Zuma Beach, scenic hiking trails, and Malibu's most sought-after destinations.A rare combination of thoughtful architecture, enduring construction, and one of Malibu's most desirable canyon to coast settings, 5904 Kanan Dume offers a distinctly modern interpretation of coastal living.

5904 Kanan Dume Road, Malibu

$3,995,000
4 Beds 6 Baths 26632221 MLS
**BUILD OPPORTUNITY** A rare Malibu development opportunity perched above the coastline with commanding, head-on views of the Pacific, positioned within one of the most elite and tightly held enclaves in the world. THE IMAGE IS NOT A REPRESENTATION OF THE PLANS. IT IS AN ARTISTS RENDITION. The original residence was sadly lost, paving the way for a new vision, with fully approved RTI plans for an approximately 8,800 square foot architectural estate. This is a true power play, bypass years of approvals and step straight into construction on a trophy asset designed to dominate its surroundings. Build a statement residence defined by scale, privacy, and unobstructed ocean presence, a legacy compound for those who operate at the highest level. Few locations offer this absolute Malibu prestige.

30087 Cuthbert Road, Malibu

$3,995,000
3 Beds 3 Baths 26654869 MLS
Welcome to this spectacular, decorator perfect, Mediterranean style home adjacent to the Bird Streets. Featuring 3 custom bedrooms, 3 baths, with direct access from the garage. Enter into the sensational formal entry, with a custom made chandelier, gorgeous marble floors throughout, then in to the beautiful formal living room with dome ceiling, fireplace, recessed lighting, an abundance of windows and french doors leading out to a patio. The splendid large formal dining room features a dome ceiling, fireplace another custom chandelier, and Fleetwood sliding doors opening to the outside. The exquisite chefs kitchen has an oversized white island with custom lighting overhead. A butlers prep area, two wine coolers, top of the line appliances, walk in pantry and views of the pool with a significant appealing waterfall. The family room has a double sided fireplace, built in bookshelves, dome ceiling, and Fleetwood doors. Enjoy the designer powder room, then enter the sizeable master bedroom with walk in closet, a beautiful chandelier, custom master bath with a steam shower, soaking tub, and dual sinks. The secondary spacious bedroom with a large walk in closet, has views of the pool, spa and rear patio. The rear yard has in addition to the pool/spa, an additional spacious side yard as well as a deck with cabana. The views are spectacular. There are custom skylights throughout for maximum lighting, recessed LED lighting, solid core doors, built in speakers throughout, and 12 high def cameras for optimal security and privacy.

1455 Rising Glen, Los Angeles

$3,995,000
5 Beds 4 Baths 26658843 MLS
Welcome to 1902 Roscomare Road, an impeccably renovated property that blends sleek, modern design with a welcoming, family-oriented ambiance. The clean lines and warm wood accents of this hillside retreat deliver an abundance of curb appeal and offer an inviting, stylish environment that makes a striking first impression. Upon entering the home, you'll discover open-concept living areas perfectly suited for family gatherings. The expansive space features neutral tones and is outfitted with wide-plank floors, recessed lighting, and premium fixtures throughout, demonstrating meticulous craftsmanship and attention to detail. The thoughtfully reimagined interior boasts five spacious bedrooms and four elegantly appointed bathrooms, which feature contemporary finishes, allowing each resident to enjoy their own stylish retreat. The tastefully remodeled gourmet kitchen is the heart of the home, offering ample space for entertaining and family get-togethers alike. Sleek cabinets, premium stainless steel appliances, and top-grade custom finishes blend seamlessly to provide a clean, elegant design aesthetic. A separate arched alcove adjoins the kitchen and features additional cabinet space, a wine fridge, and a countertop bar area, making this dynamic kitchen space both functional and ideal for hosting. Expansive windows and stacker glass doors seamlessly connect the indoor and outdoor environments. Retreat to the meticulously landscaped backyard, where you will be welcomed by a sparkling pool and lush hillside views that create a tranquil and comforting backdrop. The yard also features a variety of seating areas, so whether you're enjoying a relaxing day with family and friends or simply soaking up the sun, this outdoor space is fully equipped to accommodate your needs. Located within the highly acclaimed Roscomare Road Elementary School District, the property is conveniently positioned in close proximity to Beverly Hills, Sunset Boulevard, and the 405 Freeway, and is just minutes from a wide array of amenities and eateries on the vibrant Westside. This residence is a perfect blend of elegance and comfort, offering a unique opportunity to experience the best of Bel Air living. Ready to welcome you, this home is truly a rare find in one of West Los Angeles' most treasured neighborhoods.

1902 Roscomare Road, Los Angeles

$3,995,000
5 Beds 8 Baths 26662739 MLS
Architectural and artistic pedigree converge at this striking reimagined modern residence in lower Nichols Canyon once home and studio to acclaimed National Geographic photographer Gerd Ludwig. Originally designed by Youssef H. Amin, AIA, this 5BD/8BA estate features soaring ceilings, floor-to-ceiling windows, gallery-style entertaining spaces, and seamless indoor-outdoor flow with breathtaking canyon views from every room. The expansive primary suite offers a fireplace, two private terraces, an oversized walk-in closet with center island, and a spa-like bathroom bathed in natural light featuring dual vanities, a freestanding tub, and dual showers, one with a built-in steam option. Additional ensuite bedrooms showcase curated designer finishes throughout. Both living levels also include custom wet bars with wine refrigerators, elevating the home's entertainment potential. Step outside to a newly constructed entertainer's dream: an expansive deck with a sparkling pool, built-in BBQ, and bar seating, offering the ideal backdrop for alfresco dining and sunset lounging. Additional amenities include an elevator from the garage to the main entrance and a spacious two- car garage. Private, gated, and just minutes from Hollywood, Runyon Canyon, and the Sunset Strip, this home is a rare fusion of creative legacy, refined design, and modern luxury in the heart of the Hollywood Hills.

2256 Nichols Canyon Road, Los Angeles

$3,995,000
5 Beds 6 Baths 26723853 MLS
Tucked behind gates in prime Encino, this warm organic-modern single-story estate blends timeless design with effortless California living.Set on an expansive and private lot, the home was thoughtfully reimagined with a refined yet relaxed aesthetic, featuring soaring vaulted ceilings, rich white oak detailing, lime-washed walls, and seamless indoor-outdoor flow throughout.Designed for both intimate living and large scale entertaining, the open concept floor plan centers around a stunning chef's kitchen with custom cabinetry, premium appliances, and oversized living and dining spaces bathed in natural light. Walls of glass open to a resort style backyard complete with a pool, multiple lounge areas, and mature landscaping that creates exceptional privacy.The primary suite feels like a boutique hotel retreat, offering vaulted ceilings, a spa inspired bath, and dual walk-in closets. Each additional bedroom is generously sized and thoughtfully designed.A detached ADU adds incredible flexibility to the property, ideal for guests, a private office, wellness studio, or extended stays, all while maintaining the home's elevated design aesthetic.A rare opportunity to own a fully turnkey architectural home with warmth, character, privacy, and elevated design in one of Encino's most sought after neighborhoods.

18001 Boris Drive, Encino

$3,995,000
2 Beds 3 Baths 26738977 MLS
A harmonious blend of privacy and indulgence, Mandarin Oriental Residences, Beverly Hills offers the intimacy of a private home enhanced by the legendary service of a five-star hotel. Designed in collaboration with internationally acclaimed 1508 London, each residence is a master class in refinement, where daily rituals are elevated into moments of quiet luxury. The rooftop is a sanctuary unto itself, with sweeping views of Beverly Hills' iconic palm-lined streets. Surrounded by citrus trees and fragrant plantings of lavender, rosemary and sage the rooftop oasis features a heated pool, towel service, and serene lounge areas infused with calming natural scents. Wellness offerings continue with an impeccable spa suite featuring private treatment rooms, a steam room and sauna, and a state-of-the-art fitness center with Technogym equipment, private ballet/yoga room, and a sunlit outdoor terrace overlooking Century City and the pool. On the ground level, residents enjoy access to a private boardroom and cozy fireplace lounge, perfect for entertaining or working from home in style. Around-the-clock valet, concierge, and residence services ensure every detail is handled with signature Mandarin Oriental grace and discretion. Residence 201W is offered at $3,995,000 and features a gracious two-bedroom layout with tranquil northwest exposures. A formal entry leads into a loft-like Great Room that flows effortlessly to a private treetop terrace. The open chef's kitchen is anchored by a leathered Taj Mahal quartzite island, perfect for casual dining or entertaining. The en-suite guest bedroom overlooks the lushly landscaped Palm Court, while the serene primary suite offers a generous walk-in closet and five-fixture bath designed for total relaxation.

9200 Wilshire Blvd Unit 201W, Beverly Hills

$3,995,000
4 Beds 3 Baths 26718323 MLS
Welcome to this newly completed mid-century modern 4 bedroom, 3 bathroom home, thoughtfully reimagined with a seamless blend of timeless architecture and refined contemporary finishes. Located in the highly sought after Sunset Mesa neighborhood of Malibu, the home feels as though it floats above the sea, capturing sweeping ocean and mountain views in a quiet, family friendly setting. The open, airy floor plan showcases classic mid century design, enhanced by abundant natural light streaming through skylights and expansive windows, creating a warm and inviting atmosphere throughout. At the heart of the home is a beautifully appointed kitchen featuring premium Thermador appliances, Taj Mahal quartzite countertops, and custom cabinetry, perfectly suited for both everyday living and effortless entertaining. Clean lines, Venetian plaster walls, and a curated mix of natural textures elevate the interiors, striking a balance between modern sophistication and organic comfort. Expansive decks, a pool, and multiple outdoor seating areas set the stage for true indoor outdoor living. Alfresco dining against a backdrop of ocean views creates a seamless flow between interior and exterior spaces, bringing a relaxed yet elevated coastal lifestyle to life. Ideally situated just a short walk to the beach below the community and moments from the Getty Villa, the property also offers close proximity to Malibu's Cross Creek shopping and dining, as well as nearby Palisades Village. With Santa Monica just 15 minutes away, this home offers the best of Malibu coastal living while being close to everything the Westside has to offer.

3748 Seahorn Drive, Malibu

$3,995,000
5 Beds 6 Baths 26748779 MLS
Welcome to Versailles Topanga, a stunning storybook jewel offering panoramic canyon and mountain views, with even distant glimpses of Catalina Island. Nestled on the largest lot at the end of a cul-de-sac, this home ensures complete and gated privacy. Designed and executed in period-authentic 18th Century French Rococo, this masterpiece features custom panels throughout the house designed by Rococo artists and hand-gilded in 23.75 karat gold-leaf, using techniques and materials true to the Rococo Era. Custom-commissioned artwork from the period is embedded throughout the home, adding to its historical charm. The wrought iron balusters, designed and gilded onsite, are modeled after those in the French Embassy, adding a touch of regal elegance. The lower level boasts custom marble medallions, double inlaid Onyx floors, and commercial-grade large format Crema Marfil (Spain) Marble and Marble Baseboard. The magnificent living room boasts soaring, high ceilings in luxurious, walls of floor to ceiling glass and windows framed with Onyx marble casings and Greek Thasos Marble Trim, creating a grand and luxurious ambiance. The open floorplan concept offers a panoramic view of the interior living areas from the grand entry foyer to the opulent living room, the royal formal dining designed with custom built furniture, to the casual family room with romantic fireplace, opening up to a dream granite kitchen with island, new double subzero, two ovens, two stove cooktops, garden window and more panoramic views! There is a large guest bedroom suite on the main level, powder room and laundry room. The elegant wrought iron gold-leaf staircase leads to the upper level, all bedrooms feature double 1" maple borders manufactured in-house around real oak flooring, with custom archways designed to highlight your art collection. The luxurious primary retreat, sitting room and office showcase intricate wooden inlaid floors with borders and Pakistani Red Onyx Marble Baseboard. The primary spa-like bathroom is a haven of relaxation, with book-matched honey onyx up the spa tub, marble borders and inlays made in-house, a steam shower, jet tub, the huge primary suite offers a sitting room, panoramic views, a huge deck, and two large walk-in custom closets. This home also includes a huge home theater, art and music studio, one thousand bottle, temperature-controlled custom wine cellar. You will be blown away by the unobstructed views from almost every room. Extra-large and flat back yard with entertaining pool and spa, a huge built-in BBQ, and manicured lawns with a gazebo make this an entertainer's paradise. No detail was spared in the design of this home. Unique and totally magical, Versailles Topanga is a masterpiece like no other. Nothing else compares!

21128 Bellini Drive, Topanga

$3,995,000
6 Beds 7 Baths 26749393 MLS
Exquisite brand new built 2022 modern villa with 3-levels of extraordinary living & entertaining areas in desirable Beverly Hills adjacent(1st home from Beverly Hills). A fully equipped home with 3 levels of living areas, separate guest house, cabana, fire pit, pool & spa tub, 2 car garage, elevator... Formal entry way to all entertaining areas with family room w/ fireplace, dining area, wine cellar and gourmet kitchen with an oversized center island all with direct access to the entertainers' backyard. The first floor also features a two car garage and guest's powder room. Sliding doors takes you to the private entertainers' backyard w/sparkling pool & spa, cabana, massive fire pit and lounging areas with shower. Outdoor area also features contemporary guest house with high ceilings, central air, little kitchenette and bathroom. Luxury living continues upstairs with an additional family room, 3 bedroom suites including a pristine master suite with fireplace, sliding glass doors- leading out to a private balcony overlooking the backyard, walk-in closet, and a spa-like bath with large steam shower, soaking tub, dual sinks and vanity area. Underground level offers big ballroom, wet bar, temperature-controlled wine cellar, patio and incredible large underwater window view of the pool. In addition, this level has a bedroom suite with full bathroom, gym and a den/office/maid room with full bathroom. Top notch amenities include security cameras, smart home system, surround sound, elevator, pool, spa, guest house, laundry room, central vacuum, 2 car garage and more. Lower level (basement) 1443 sqft * First floor 1023 sqft * Second floor 1195 sqft * Recreation room (guest house) 200 sqft * Cabana 144 sqft * Garage 346 sqft.

489 S Willaman Drive, Los Angeles

$3,995,000
5 Beds 5 Baths 26739431 MLS
Privately set behind mature landscaping in the coveted flats of Coldwater Canyon, just north of Sunset Boulevard, this timeless Traditional Ranch presents a rare opportunity in Beverly Hills Proper. Originally built in 1948, the home blends classic architecture with thoughtful updates, offering light-filled, well-proportioned interiors designed for effortless single-level living. A charming circular driveway and manicured grounds create standout curb appeal, while inside, elegant formal living and dining rooms, along with a warm family room with fireplace, provide ideal spaces for both entertaining and everyday living. The chef's kitchen features a center island and breakfast nook, while the spacious primary suite is complete with dressing areas and a generous bath. Additional guest bedrooms offer flexibility, and a guest house (504 sf) sits privately at the rear of the property, just beyond the pool, offering a perfect retreat for visitors or additional living space. A quintessential Beverly Hills offering combining charm, comfort, and enduring value.

1165 Coldwater Canyon Drive, Beverly Hills

$3,995,000
4 Beds 3 Baths 26744679 MLS
The personal residence of designer and builder Charles Ward, this home feels layered with purpose, not just designed- where every space carries a point of view. Set on one of the larger lots in Venice, there's a rare sense of peace here. Light is intentionally invited through clerestory windows, French doors and corridors. Spaces open up. There's privacy, quiet, and the kind of separation that allows you to think, create, and reset. Inside, the home unfolds like a wonderful book. Clean lines are softened by texture. Materials are layered in a way that feels warm, not precious- designed to age, to be used, to tell a story over time. Nothing feels forced. Nothing feels generic. The living spaces flow easily into the outdoors, creating a rhythm that suits both slow mornings and evenings with people you want to linger with. The kitchen sits naturally within the home-connected, functional, and understated.Upstairs, the primary suite has a generous adjacent atelier, with a simplicity that lets the light and materials inspire your most beautiful work. A secondary suite upstairs acts as a wellness space and meditation altar- whatever the next chapter requires. 714 6th Ave captures the essence of Venice: open sky, ocean air, and a place to step away without leaving home. Moments from Abbot Kinney and the beach, yet distinctly its own world. For those who value richness, quality, and character.

714 6th Avenue, Venice

$3,995,000
3 Beds 2 Baths SB26085059 MLS
Plans approved!! If "TIME" is an asset then 7300 Vista Del Mar presents a once-in-a-lifetime opportunity. Build a coastal legacy in Playa del Rey. Designed by award-winning architects Woods + Dangaran — recently named to Architectural Digest’s AD100 — this modern coastal residence has completed a meticulous 4-year dual-coastal approval process and is now "Ready-to-Issue" (RTI) // ready to build. The journey begins in a tranquil entry courtyard — a genuine decompression zone — where the world outside falls away. From there, the main living quarters, dining, and kitchen spaces all flow toward the horizon, paralleled by a dramatic 57-foot lap pool that mirrors the sea beyond. Spanning approximately 6,000 sq ft across four levels, the design balances calm, refined luxury with dramatic connections to the surrounding elements. The lower level is devoted to a private wellness center with spa, sauna, cold plunge, gym, and a guest suite. The mid-level offers a media lounge and two ocean-view en-suites, each with access to the private terrace. Crowning the home, the entire upper floor is devoted to the signature primary suite, complete with dual baths and closets, an open-sky deck, and a bathing retreat designed as a tranquil sculpture, where organic materials and open passage foster a peaceful connection to the sun, the surf, and the stars. Generous terraces, a built-in BBQ, and parking for six vehicles complete this vision of modern coastal living. More than a home, 7300 Vista Del Mar is where architecture, nature, and vision converge. Note: the existing structure (single family dwelling) is 3beds/2baths 1840sf living space.

7300 Vista Del Mar Lane, Playa Del Rey

Based on information from California Regional Multiple Listing Service, Inc. as of . This information is for your personal, non-commercial use and may not be used for any purpose other than to identify prospective properties you may be interested in purchasing. Display of MLS data is usually deemed reliable but is NOT guaranteed accurate by the MLS. Buyers are responsible for verifying the accuracy of all information and should investigate the data themselves or retain appropriate professionals. Information from sources other than the Listing Agent may have been included in the MLS data. Unless otherwise specified in writing, Broker/Agent has not and will not verify any information obtained from other sources. The Broker/Agent providing the information contained herein may or may not have been the Listing and/or Selling Agent.

The information being provided by Conejo Simi Moorpark Association of REALTORS® (CSMAR) is for the visitor's personal, non-commercial use and may not be used for any purpose other than to identify prospective properties a visitor may be interested in purchasing or leasing.
Information relating to properties referenced on this web site may originate from the Internet Data Exchange (IDX) program of CSMAR. This web site may reference real estate listing(s) held by a brokerage firm other than the broker and/or agent who owns this web site.
Any information originating from CSMAR, relating to a property, regardless of source, including but not limited to square footages and lot sizes, is deemed reliable but not guaranteed and should be personally verified through personal inspection by and/or with the appropriate professionals.
Listing data originating from CSMAR is copyrighted by CSMAR and is protected by all applicable copyright laws. Any dissemination of this information is in violation of copyright laws and is strictly prohibited.