Refine Search
Sort by
$3,650,000
4 Beds 4 Baths 26864951 MLS
Perched above the iconic Sunset Strip, Villa Hillside is a private architectural masterpiece by AD Hall of Fame Top 100 architect Daniel Romualdez, with breathtaking landscapes by Sarita Jaccard. Originally owned by acclaimed filmmaker Michael Mann and masterfully built by Racing Green, the estate blends timeless design with exceptional craftsmanship in one of the Hollywood Hills' most coveted locations. Commanding sweeping panoramic views of the Los Angeles skyline and surrounding canyons, the home offers remarkable privacy, hidden behind lush mature landscaping, while remaining just minutes from the city's finest dining, shopping, and nightlife. The residence features four bedrooms, elegant indoor-outdoor living spaces, and a versatile living room that transforms into a private theater with a concealed drop-down screen and projector. A gated two-car motor court and attached two-car garage provide secure parking for four vehicles an uncommon luxury in the Hollywood Hills. Combining world-class architecture, breathtaking views, exceptional privacy, and an unrivaled location above the Sunset Strip, Villa Hillside offers a rare opportunity to experience the very best of Los Angeles living.

7939 Hillside Avenue, Los Angeles

$3,675,000
5 Beds 6 Baths 26863191 MLS
At once organic and elegant, this 2024 residence by New Image Builders and Builder Hub Inc. sits on a quiet, lush corner lot in prime Studio City, moments from The Shops at Sportsmen's Lodge and the vibrant dining, shopping, and lifestyle offerings that define this coveted community. Handcrafted wood hemlock cladding is paired with natural stone and dark metal roofing, windows, and doors to create an exterior that is both sophisticated and warm. Inside, the home's thoughtful design creates a sequence of architectural vignettes, each drawing you deeper into the experience. The entry is anchored by a dramatic floor-to-ceiling stone fireplace, offering an inviting niche complemented by a private courtyard beyond. A sculptural floating staircase serves as the architectural centerpiece, connecting three bedrooms upstairs, including the tranquil primary suite, with a fourth bedroom on the main level, ideally suited for guests, a home office, or multigenerational living. The integrated floor plan includes an upstairs laundry room, a main-level powder room, and beautifully appointed ensuite baths throughout. Bathed in natural light, the open-concept composition centers around a stunning chef's kitchen featuring a statement marble island, full-height marble backsplash, top-of-the-line stainless steel appliances, custom antiqued copper hardware, and designer lighting. The adjoining family room is framed by a retractable wall of glass that opens to the backyard, creating a seamless connection between the interior and the outdoors. There you will discover a sparkling saline pool and spa with a cascading waterfall, a covered cabana with a fireplace and television, and a fully permitted detached ADU offering exceptional flexibility as a guest house, executive office, fitness studio, or creative retreat. Additional features include a two-car garage with industrial quality storage shelving, smart home technology, owned solar panels, integrated sound system, StreamLabs flood protection, custom electric blinds, HALO 5 whole-house water filtration system, and air purification technology for enhanced indoor air quality. Thoughtfully designed, impeccably executed, and finished with timeless appeal, this sanctuary-like residence embodies the true California experience of soulful luxury.

4554 Wortser Avenue, Studio City

$3,675,000
3 Beds 4 Baths 26863783 MLS
Welcome to the home you've been hoping for but never expected to find. This is a timeless mid-century single-level ranch that has been thoughtfully remodeled and opened up to suit a range of lifestyles. It's ideally suited for everyday living to effortless entertaining. Sited at the end of a quiet cul-de-sac on the coveted side of the street, the home enjoys exceptional privacy on a generous, wide lot. Inside, the main living space unfolds with ease. The oversized chef's kitchen has expansive counters, abundant storage and pantry, and an oversized island that transitions as seamlessly for party service as it does quick everyday meals. A gracious eat-in dining area offers an additional place to gather. Both spaces are framed by picture windows overlooking the front yard, drawing in natural light and an unmistakable sense of openness. Multiple sitting areas are adjacent and look out over the pool, bordered by covered and open-air lounging spaces and seasonal landscape that brings color to the very private grounds. Another section of the garden invites hobbies and creative pursuits, while a terraced area just above awaits your favorite fruit trees and vegetables. A path leads to the top of the property, where a pergola-covered seating area offers a peaceful retreat with a view. The primary suite is generously scaled and complete with a spa-like bath featuring a large tub and separate shower, double vanity and both a walk-in closet and an additional wall closet for versatile wardrobe needs. A wide sliding door opens to a private corner of the rear yard overlooking the pool, a quiet escape feeling very much its own. Two additional bedroom suites with double-vanity attached baths competed the private living space. There is a large, laundry/mudroom with additional storage that directly accesses the rear yard as well as a two-car garage. On one of the most desirable street in the lower BHPO location, living here makes it easy to be in the center of Beverly Hills, and close to the Westside, Sherman Oaks and Studio City. All this plus access to the City's desirable public and private schools.

1355 Shadybrook Drive, Los Angeles

$3,680,000
6 Beds 7 Baths WS26130881 MLS
Nestled in Pasadena’s Michillinda Park neighborhood, this elegant estate offers approximately 5,953 square feet of living space on an expansive 18,516 square foot lot. Thoughtfully designed for both comfort and functionality, the residence features six en-suite bedrooms and a separate powder room. Two en-suite bedrooms are conveniently located on the main level, along with a dedicated office, providing flexibility for guests, multigenerational living, or working from home. Upstairs, each bedroom suite features its own private balcony overlooking the landscaped grounds. Recently upgraded with new hard-surface flooring throughout, the home showcases soaring ceilings, luxurious crystal chandeliers, custom millwork, marble finishes, and abundant natural light. The spacious primary suite serves as a private retreat, featuring dual walk-in closets, a jacuzzi tub, a steam shower, and a private balcony. Designed for both everyday living and entertaining, the residence features a dual-kitchen layout, with two fully equipped kitchens that offer convenience and versatility for cooking, hosting, and large family gatherings. Additional living spaces include formal living and dining rooms, a welcoming family room, and a spacious upstairs retreat that can serve as a secondary lounge, study area, media room, or recreation space. Professionally landscaped front and rear gardens showcase rose gardens and mature fruit trees, creating a tranquil outdoor setting. Ideally situated near The Shops at Santa Anita, Westfield Santa Anita, H Mart, golf courses, parks, and a wide variety of dining and shopping destinations, the property offers convenient access to everyday amenities while maintaining a peaceful residential setting. Adding to the neighborhood’s distinctive character, the iconic peacocks of Michillinda Park are often seen strolling throughout the community. Combining refined craftsmanship, generous living spaces, and a desirable Pasadena location, this residence offers a distinctive Southern California lifestyle.

553 Woodward blvd, Pasadena

$3,685,000
5 Beds 6 Baths WS25062667 MLS
This exceptional residence showcases a thoughtfully designed floor plan with five spacious bedrooms and 5.5 elegantly appointed bathrooms, including a versatile ground-floor suite ideal for guests or home office needs. From the moment you step inside, you’re greeted by soaring 10-foot ceilings, gallery-style art walls, a sophisticated wine cabinet, and wide-plank European wood floors that exude warmth and refinement. The chef’s kitchen is a work of art in itself, featuring sleek European cabinetry, a dramatic center island, and state-of-the-art Thermador appliances. The expansive family room seamlessly connects to a lush, private backyard oasis—complete with a sparkling pool, spa, tranquil waterfall, and a stylish lounge area with a fire pit, perfect for indoor-outdoor entertaining or peaceful evenings under the stars. Floor-to-ceiling sliding glass doors flood the home with natural light, enhancing the open and airy ambiance. Upstairs, four luxurious bedroom suites each feature private balconies, while the primary suite serves as a true retreat, offering a serene spa-inspired bathroom with a soaking tub, an oversized walk-in closet, and an expansive private terrace. Mature hedging ensures exceptional privacy throughout. Equipped with a state-of-the-art smart home system controlled by iPad and an immersive Sonos surround sound system, every detail has been curated for modern luxury living. Ideally situated in the prestigious Melrose Corridor, this home places you just moments from Beverly Grove, West Hollywood, Larchmont Village, and Highland Park, with premier shopping, dining, and entertainment at your fingertips. it’s a refined lifestyle waiting to be experienced.

737 N Cherokee Avenue, Los Angeles

$3,685,000
4 Beds 4 Baths 26708743 MLS
Perched on a knoll in Cheviot Hills' Monte Mar enclave, this custom architectural residence by Eric C. Chang, AIA, reveals a quiet sophistication, where an understated exterior gives way to a deeply intentional interior shaped by light, proportion, and thoughtful design. Rebuilt from the ground up in 2012-2013 and thoughtfully upgraded over the past year, the home draws inspiration from the philosophy of "round heaven, square earth," with circular and linear forms woven throughout to create a sense of harmony, balance, and flow. Sunlight fills the south-facing interiors, where open living spaces unfold with ease and continuity. The main level is conceived as a continuous living space, with living, dining, and kitchen areas flowing together, framed by expansive windows that capture soft greenery and hillside views. Circular openings and windows act as sculptural portals, establishing a quiet architectural rhythm, while a dramatic glass-enclosed stairwell introduces movement and layered perspectives across levels. Also on the main level, the primary bedroom suite offers a private retreat, complete with a spa-like bathroom featuring dual vanities, a soaking tub, separate shower, and two generous walk-in closets. At the heart of the home, a beautifully crafted washitsu room with tatami flooring and shoji screens offers a rare and versatile living experience, equally suited for tea gatherings, intimate dining, meditation, or yoga. Both serene and social, it reflects a lifestyle that values presence, connection, and balance. Additional tatami-accented spaces extend this design language, creating a cohesive sense of calm throughout. The lower level is anchored by a family room with soaring 14-foot ceilings and a new fireplace, complemented by three en-suite bedrooms with walk-in closets, and a dedicated office positioned for privacy and flexibility, including its own entrance. Outdoors, terraced gardens and mature plantings, including tall bird of paradise, create a lush, layered setting that enhances both beauty and stability, offering inviting spaces for entertaining, play, or peaceful moments throughout the day.Designed with both present comfort and future flexibility in mind, the residence includes two large storage closets that can be converted into a shaft for potential installation of a wheelchair accessible elevator. The thoughtful floor plan is well suited for multigenerational living, extended family, or evolving lifestyle needs. Located in the Overland Avenue Elementary School district and near Rancho Park Golf Course, Cheviot Hills Park, and key Westside access, this residence offers a rare balance of architectural clarity, warmth, and a lifestyle that feels at once active, connected, and quietly restorative.(Please note: Public records show 4 bathrooms, but there are actually 3 full baths, one 3-quarter bath, and a powder room. According to owner/architect, the City approved bathroom additions and signed off on the Certificate of Occupancy.)

10336 Monte Mar Drive, Los Angeles

$3,685,000
5 Beds 5 Baths SR26088781 MLS
CHANCE-OF-A-LIFETIME OPPORTUNITY TO OWN ONE OF THE MOST SPECTACULAR VIEW PROPERTIES IN PORTER RANCH! Located within the prestigious staff-gated community of Westcliffe, this extraordinary modern estate offers breathtaking panoramic city-light and sunset views. Recently enhanced with a stunning zero-edge pool and exceptional outdoor kitchen, this home delivers the ultimate Southern California indoor-outdoor experience. Sophisticated design and luxurious finishes define this contemporary masterpiece, thoughtfully designed for both grand-scale entertaining and refined everyday living. The dramatic soaring foyer welcomes you with floor-to-ceiling windows and stunning multi-panel stacking glass doors that open expansively to the outdoor living spaces, perfectly framing the breathtaking views. The striking floating staircase serves as a true architectural centerpiece. The gourmet chef’s kitchen is appointed with professional-grade stainless steel JennAir appliances, a built-in Sub-Zero refrigerator, a dramatic waterfall-edge island, abundant cabinetry, and an oversized walk-in pantry. A stylish dry bar seamlessly connects the dining area and living spaces. The thoughtfully designed floor plan includes a downstairs media room, an elegant powder room, and a desirable first-floor bedroom suite with its own private bath. Upstairs, a spacious loft provides an additional living and entertaining space. The luxurious primary suite is a true retreat, opening to magnificent views from its own private covered deck. The spa-inspired primary bath features dual vanities, a soaking tub, an oversized walk-in shower, and designer finishes throughout. The generously sized secondary bedrooms offer large closets and beautifully appointed bathrooms featuring designer-selected tile and custom cabinetry. Additional highlights include an upstairs laundry room, custom remote-controlled motorized window coverings, fully paid solar, and an electric vehicle charger. Step outside to your own private retreat, where the spectacular zero-edge pool appears to merge seamlessly into the endless city-light views beyond. The outdoor kitchen and expansive entertaining areas create an unparalleled setting for hosting guests, dining al fresco, or simply enjoying Porter Ranch’s breathtaking sunsets. Ideally located near highly acclaimed schools, premier shopping, fine dining, and The Vineyards at Porter Ranch, this exceptional residence represents the very best of luxury living in Porter Ranch.

20336 W Windsor Lane, Porter Ranch

$3,685,000
5 Beds 6 Baths OC26154063 MLS
Completely rebuilt from the studs, this exceptional contemporary estate blends timeless architecture with impeccable craftsmanship on a private corner lot. Offering five bedrooms, five-and-a-half designer bathrooms, a dedicated home theater, and resort-inspired outdoor living, every inch of this residence has been thoughtfully curated to deliver an uncompromising luxury lifestyle. A striking modern façade sets the tone, while soaring ceilings and expansive open-concept living spaces are flooded with natural light through oversized, high-performance double-pane windows and walls of glass that seamlessly connect the interior to the backyard. Wide-plank select-grade engineered hardwood flooring, custom European-style white oak cabinetry, rich dark oak architectural accents, and carefully selected designer lighting create an atmosphere of warmth and sophistication. At the heart of the home, the chef’s kitchen is a true statement piece, featuring premium Thermador appliances, custom cabinetry, dramatic Macchia Vecchia natural stone countertops and full-height backsplash, and a stunning polished Onyx Black island designed for both everyday living and effortless entertaining. The adjoining dining and living areas flow seamlessly outdoors, embracing the best of California indoor-outdoor living. The luxurious primary suite serves as a private retreat with a spa-inspired bath showcasing exquisite imported marble, designer finishes, and premium Kohler fixtures, while every secondary bathroom is finished to the same exceptional standard. Designed for year-round entertaining, the resort-style backyard offers complete privacy with a heated sparkling pool, expansive lawn, covered cabana, outdoor kitchen, and multiple gathering spaces that create an unparalleled outdoor experience. Every detail—from the premium imported stone and custom millwork to the state-of-the-art windows and thoughtfully executed design—reflects an extraordinary level of quality rarely found in today’s market. This is a truly turnkey residence where modern elegance, exceptional craftsmanship, and effortless luxury come together in one remarkable home.

20703 Quedo Dr, Woodland Hills

$3,690,000
5 Beds 5 Baths 26661705 MLS
310 N. Lucerne Boulevard presents a rare opportunity to own a beautifully crafted contemporary residence in the highly desirable Hancock Park/Larchmont Village neighborhood. Blending modern architecture with subtle Mediterranean-inspired details, this home offers both elegance and warmth in one of Central Los Angeles' most sought-after locations.Upon entry, soaring ceilings and expansive windows fill the home with natural light, creating an inviting and airy atmosphere. The thoughtfully designed open-concept living and dining areas are anchored by a refined fireplace and seamlessly connect to the outdoor living spaces through multiple glass doors, allowing for effortless indoor-outdoor entertaining.At the heart of the home is a sophisticated chef's kitchen featuring an oversized island, custom cabinetry, built-in refrigerator, wine cooler, and elegant light wood finishes. Large windows frame the surrounding tree-lined neighborhood while enhancing the bright and open feel throughout the home.The upper level offers four generously sized bedroom suites along with a dedicated laundry area, providing comfort, privacy, and functional living space.Designed for both relaxation and entertaining, the private backyard features a sparkling pool surrounded by a wood deck, built-in BBQ, covered patio for outdoor dining, and beautifully manicured landscaping, creating a tranquil retreat in the city. Situated on a picturesque tree-lined street just moments from Larchmont Village. Minutes from the iconic Wilshire Country Club, one of Los Angeles' most prestigious private golf clubs. Conveniently located near Marlborough School, one of Los Angeles' most renowned all-girls private schools.

310 N Lucerne Boulevard, Los Angeles

$3,695,000
4 Beds 5 Baths 25497553 MLS
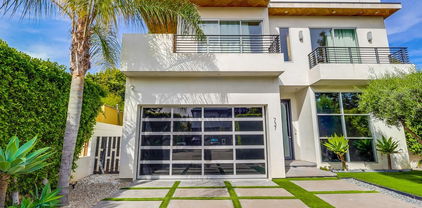
Phenomenal newly remodeled and expanded in 2019 Contemporary 4 bed/4.5 bath complete with elevator! This prime Westwood Hills property was taken completely down to the studs to create a stunning home with all bedrooms with ensuite bathrooms and newer high-end finishes throughout. Set privately off the street on a large 8,300+sf lot with incredible curb appeal and panoramic tree top views from every room. Soaring high ceiling formal entry invites you into the home filled with natural light and ideal indoor/outdoor flow with multiple French doors and sliders to balconies and outdoor areas. Spacious living room with linear fireplace and sliding doors to balcony opens to dining room with access to a year-round entertainer's backyard with tiled patio including wood deck and cover with lighting and privately landscaped planters, barbecue area and side yard hot tub. Dream chef's kitchen with center island, all Viking stainless steel appliances including 6-burner range and double ovens, granite countertops and inviting breakfast room. Comfortable family room off kitchen with fireplace and French doors to backyard. 3 bedrooms on main level including primary suite with 2 custom built walk-in closets, access to backyard and luxurious custom finished primary bathroom with separate bath and shower and dual basins. Lower level 4th bedroom with ensuite bathroom, office area and full laundry room with storage. Additional features include hardwood flooring, dual zone ac/heat, fully wired with ethernet and coaxial, LED recessed lighting throughout, all custom finished bathrooms with rain shower heads, gated front entrance, direct access 2-car garage with modern glass garage door and contemporary steel railings on all balconies. Close proximity to UCLA, Westwood Village, Century City, Brentwood Village and San Vicente Blvd. retail and restaurants. Meticulously maintained and move-in ready! Warner Avenue Elementary School.

436 Levering Avenue, Los Angeles

$3,695,000
5 Beds 6 Baths SR25238034 MLS
Welcome to this stunning, sprawling residence in the Hills of Encino, offering timeless, luxurious design and exceptional craftsmanship. From the moment you arrive, the smooth stucco façade with limestone accents delivers striking curb appeal. Travertine steps lead you to an impressive ten-foot glass entry door, setting the tone for what awaits inside. The foyer is bathed in natural light, thanks to multiple iron French doors and strategically placed skylights. The great room is anchored by an expansive fluted architectural fireplace, creating a sophisticated, inviting ambiance. Throughout the home, premium finishes, including French oak engineered hardwood flooring. A massive living room faces the backyard seamlessly flows into the chef’s kitchen, highlighted by a large island with fluted wood paneling, abundant white oak cabinetry, top-of-the-line Thermador appliances, and a walk-in pantry for added convenience. Adjacent to the kitchen, a private family room offers a cozy retreat separate from the main entertaining areas. A central hallway leads to two bedrooms, a formal dining room featuring a built-in wine rack, a stylish bathroom, and a utility room with laundry facilities. In the southern wing, you’ll find two en-suite bedrooms and the expansive primary suite overlooking the backyard. The primary bathroom is a showstopper, with dual showers featuring travertine checkered floors, limestone flooring, and a custom dual vanity topped with Arabescato Corchia marble. The custom walk-in closet provides generous storage and organization. The low-maintenance backyard is perfect for entertaining, with travertine flooring throughout, a large pool and spa, built-in barbecue, and integrated speakers. An additional spacious side yard features a pergola-covered patio with peek-a-boo views. For added convenience, there is an additional bathroom with access from the side yard for those using the pool. This home offers a luxurious, timeless aesthetic sure to impress, all within close proximity to the best shopping and dining the Valley has to offer. Seller is open to credit buyer towards rate buy down with the right price. Also available for lease.

4195 Alonzo Avenue, Encino

$3,695,000
5 Beds 5 Baths 25621371 MLS
Perched at the top of Beverly Glen, this exquisite Mediterranean residence epitomizes refined living with a perfect blend of sophistication, scale, and value. Privately tucked behind secure gates, the grand two-story foyer makes a striking first impression with its timeless architectural elegance.The expansive living room, anchored by a stately fireplace, sets the stage for effortless entertaining, while the formal dining room with sculpted ceilings offers the ideal ambiance for intimate dinner parties. A handsome home office, complete with custom-built library shelving, provides an inspiring and serene workspace.The open chef's kitchen, flooded with natural light, features premium appliances and flows seamlessly into the spacious family room with a wet bar perfect for relaxed gatherings. Upstairs, the luxurious primary suite offers a spa-inspired bath, a generous walk-in closet, and tranquil views of the surrounding hills.An elevator connects all levels, offering convenience from the garage to the media room and every space in between. The sun-drenched backyard is a true private oasis, complete with a sparkling pool and spa, ideal for both entertaining and quiet retreat.Perfectly positioned with easy access to both the Westside and the Valley, this remarkable home also located within the Roscomare Road Elementary School district.

2997 Beverly Glen Circle, Los Angeles

$3,695,000
5 Beds 6 Baths 25630937 MLS
Stunning Ultra-Modern Estate in the exclusive 24-hour guard-gated community of Westcliffe in Porter Ranch Hills. Built in 2022 and situated on a coveted corner lot, this 5-bedroom, 6-bath estate with office, loft, and flex space showcases timeless upgrades, sleek design, and comes with custom designer lighting making it a true turnkey home.Upon entering through the majestic solid wood and glass front door, you're welcomed by soaring 24-foot ceilings and a bright, open floor plan that feels like a private oasis. Expansive windows and large stackable doors flood the Great Room and chef's kitchen with natural light, creating a seamless indoor-outdoor flow. The gourmet kitchen features designer appliances, a large stone island, quartz counters, and a full wet bar perfect for entertaining. The first level also offers a versatile office/media room, a flex space ideal for a gym, plus a guest bedroom and full bath.Upstairs, the luxurious Primary Suite serves as a retreat, complete with a spa-inspired bathroom featuring dual vanities, a rain shower, and spa-like soaking tub. Four additional bedrooms and a flexible loft complete the second floor. Designed for resort-style living, the entertainer's backyard is a true showpiece featuring a sparkling pool and spa, a dramatic water wall feature, fire pit, and a fully equipped outdoor kitchen with stainless-steel BBQ and a custom Taj Mahal stone island, perfect for serving cocktails or hosting al fresco dinners. Multiple lounging and dining areas, manicured landscaping, and a vegetable garden complete this private oasis.This estate is also equipped with a fully integrated smart home system and owned solar panels, combining modern luxury with energy efficiency. With a two-car garage, high-end finishes throughout, and the rare offering of a fully furnished turnkey lifestyle, this residence perfectly blends modern architecture with the best of California luxury living.Conveniently located near The Vineyards shopping center, Whole Foods, AMC, award-winning schools, and easy access to the 118 freeway, this is a rare opportunity to own one of Porter Ranch's most prestigious and breathtaking estates. Conveniently located near The Vineyards shopping center, Whole Foods, AMC, award-winning schools, and the 118 freeway, this is a rare opportunity to own one of Porter Ranch's most prestigious and breathtaking estates.

20211 W Liverpool Way, Porter Ranch

$3,695,000
5 Beds 4 Baths 26635355 MLS
Tucked into the heart of the Santa Monica Mountains, this enchanting Mediterranean estate is a rare sanctuary where luxury and nature exist in perfect harmony. Set on 2.8 private acres along an exclusive gated lane in Monte Nido, shared with only two other prestigious estates, this serene retreat is close to acres of parkland and miles of trails - yet just minutes from iconic Malibu beaches. The setting is truly magical. Sweeping panoramic mountain views glow gold at sunset, while morning clouds roll gently over the ridgelines. A seasonal creek winds through the property, framed by mature oaks, California sycamores, citrus, and plum trees. Hummingbirds flit through the gardens, hawks soar above, and fish glisten in the entry fountain, creating a peaceful connection to nature. A grand courtyard entry opens to a warm, refined interior with soaring ceilings, Murano hand-blown glass lighting, and wide-plank hand-skived white oak floors throughout. The living room flows seamlessly to a large view terrace for indoor-outdoor living, while the elegant dining room features sculptural lighting inspired by Venice's sky and sea. The light-filled kitchen overlooks the mountains and BBQ terrace and features an island, Thermador appliances, and a cozy seating area with TV. The main-level primary suite is a tranquil retreat with pool and spa views, a spa-like bath with soaking tub and separate shower, and a walk-in closet. A second bedroom or office and full bath complete the main level. Upstairs are three additional bedrooms with stunning views, two full baths, a laundry room, and extra storage. Thoughtfully upgraded with premium systems and finishes, the home is conveniently located near Calabasas shopping, the 101, and within the award-winning Las Virgenes School District, close to Viewpoint, Muse, and Pepperdine University. A peaceful mountain escape offering refined living, natural beauty, and effortless access to the coast without the pace of city life.

1045 Cold Canyon Road, Calabasas

$3,695,000
3 Beds 3 Baths OC26051564 MLS
Stunning Oceanfront Coastal Contemporary on the Long Beach Peninsula. This 3 bedroom, 3 bath with a versatile third-level loft offers beachfront living that is flawlessly elevated with high-end coastal sophistication. Enjoy unobstructed Pacific Ocean views from nearly every room, and steps to the sand just beyond the expansive beachfront patio. The main level shines with an open-concept living area showcasing custom built-ins, a cozy fireplace, warm honey-toned hardwood floors, and seamless indoor-outdoor flow through sliding glass doors to the patio. The chef’s kitchen impresses with premium stainless steel appliances, sleek marble countertops, distinctive tilework, and designer finishes. Custom designer lighting and elegant plantation shutters & window treatments infuse character throughout. The primary suite is a true sanctuary, opening to a private ocean-view balcony and boasting a spa-inspired bath with a glass-enclosed soaking tub perfectly positioned for sunset views, a spacious walk-in shower, dual-sink vanity, and a serene retreat atmosphere. Ascend to the dramatic third-level loft—truly a show stopper —featuring soaring vaulted beamed ceilings, expansive angled windows, skylights flooding the space with natural light, and breathtaking panoramic ocean views. A cozy tucked-away nook is ideal for reading, relaxing, or hosting overnight guests. A spiral staircase leads up to an exclusive rooftop viewing deck for 360-degree ocean panoramas. Multiple outdoor spaces elevate the lifestyle: the generous beachfront patio for al fresco dining and entertaining, the ocean-facing primary balcony, and a rear balcony for additional relaxation. Thoughtful extras include a convenient first-level shower bath with stackable washer/dryer, direct-access 2-car garage, and an additional parking pad. Just minutes from the vibrant shops, restaurants, and charm of Belmont Shore, this rare Peninsula home combines sophisticated style, flexible living spaces, and an unparalleled oceanfront location.

5537 E Seaside Walk, Long Beach

$3,695,000
5 Beds 6 Baths 26806551 MLS
Newly-built stunning modern farmhouse. Gated with off street parking for 8 cars. This house is the ultimate indoor-outdoor lifestyle. Gorgeous grounds, separate work out studio (w/ba), pool and spa. Large rooms with high ceilings. Perfectly maintained and improved by one owner since completed. Highlights include chef eat in kitchen (sub zero, wolf, Bosch) , formal living and entertainment rooms. Smart home system. Upstairs primary with resort like bath and closets. 3 additional bedrooms upstairs and 1 downstairs all with en-suite baths. The tiered gardens are an entertainers paradise and include multiple seating and entertainment areas. Outdoor kitchen and sparkling pool complete this resort like property. Wonderful location, south of Ventura with top schools. This is a very special designer done house. If you were waiting for the perfect house this is it.

5266 Vanalden Avenue, Tarzana

$3,695,000
2 Beds 3 Baths 26828409 MLS
Panoramic, unobstructed 180+Degree views of the hills, city, and ocean unfold from every room in this rare north/west facing 2-bedroom plus den residence ( possible 3rd bedroom). Thoughtfully reimagined in 2025/2026, this exceptional home is located in one of Wilshire's most coveted, sophisticated full-service buildings offering unparalleled security and unmatched level of service. An entertainer's dream, this residence showcases a brand-new gourmet kitchen with custom cabinetry and top-of-the-line Wolf appliances. The expansive open floor plan flows seamlessly to a wrap- around balcony perfect for entertaining while floor-to-ceiling windows flood the home with natural light and boasting hillside views, offering a tranquil escape from the city's energy. Featuring two stunning en-suite bedrooms, each with elegantly redesigned bathrooms, this home has been thoughtfully curated for both comfort and style. Enjoy a sense of peace and privacy without compromising the convenience of the vibrant Wilshire Corridor, all within a full-service building offering five-star amenities.

10601 Wilshire Boulevard Unit 1404, Los Angeles

$3,695,000
6 Beds 8 Baths 26829039 MLS
Amazing value for this 6 bedroom, 8 bath estate on a rare double lot located on a quiet cul-de-sac in prime Cheviot Hills. This gated compound spans a 12,700 SF lot and offers exceptional privacy and seclusion. The nearly 6,700 SF residence has been thoughtfully designed with two separate entrances and distinct wings with incredible scale throughout. The grounds offer a true resort-style experience with a beautiful front entry courtyard, pool, spa, BBQ area and generous space for dining and entertaining, all while being surrounded by lush mature landscaping. The gourmet kitchen features an oversized center island, stainless steel appliances, double sinks, abundant storage, high ceilings and several skylights that fill the space with natural light. The living room has vaulted ceilings, exposed wood beams, a striking stone fireplace, built-in wet bar, and seamless indoor-outdoor flow through sliding glass doors. Additional amenities include a multi-functional great room with theater projector, home gym, pool table game area, built-in sauna, loft, office and a sun deck with beautiful views. The layout offers flexibility for multigenerational living, guests or a private office setup. A rare opportunity to customize and elevate a one-of-a-kind Cheviot Hills property spanning from Provon Lane to Shelby Drive.

3245 Provon Lane, Los Angeles

$3,695,000
6 Beds 5 Baths PV26098524 MLS
Perched within the coveted Monaco neighborhood, this expansive property offers a rare blend of coastal luxury and peace of mind. Spanning just under 4,000 square feet, the residence greets you with an immediate sense of scale and light. To the right of the entryway, a sun-drenched living room anchored by a flickering fireplace sets a sophisticated tone, leading you naturally through a formal dining space and into the home’s true masterpiece: the Great Room. This central hub is an entertainer’s dream, featuring a chef’s kitchen with a massive island, a dedicated wet bar, and a cozy family room that mirrors the warmth of the home's second fireplace. The transition to outdoor living is effortless, opening onto a backyard designed for high-end hosting and active family life. Here, a fully-equipped outdoor kitchen and a custom firepit overlook a sprawling lawn—a perfect canvas for children to play or for the future installation of a private pool. Inside, the private wing is headlined by a sprawling primary sanctuary, complete with a dedicated sitting area and a spa-caliber bathroom featuring heated floors and a steam shower. The additional five bedrooms are complemented by a versatile bonus room, ideal for a home theater or game night, while a downstairs flex space stands ready to serve as a professional-grade gym or workshop. Beyond its aesthetic appeal, the home is a fortress of modern convenience and meticulous maintenance. From the owned solar panels and backup generator to the whole-home water filtration and integrated Sonos sound system, every technical detail has been addressed. This is a turnkey coastal retreat where the sweeping views of the Pacific and Catalina Island are matched only by the uncompromising quality of the home itself.

30216 Matisse, Rancho Palos Verdes

$3,695,000
3 Beds 2 Baths 26834617 MLS
Malibu Sky Ranch. Nearly ten acres of absolute privacy, serenity, and uninterrupted natural beauty. Sweeping views stretch from Boney Ridge and Sandstone Peak to the Pacific horizon, while skylights and expansive windows fill the home with natural light from sunrise through golden hour, giving the interiors a scale and openness that live far beyond the square footage. Warm natural wood finishes and clean, light-filled spaces create a calm, understated elegance, with every window framing the surrounding landscape like a work of art. Outside, the property unfolds as a private retreat with a resort-style pool and spa, fire pit, and multiple al fresco dining and entertaining areas where every evening feels like an occasion. Located near Charmlee Wilderness Park, offering more than eight miles of hiking trails, and just minutes from Malibu's best beaches, Malibu Sky Ranch offers a rare combination of total seclusion and coastal accessibility. This is the retreat you've been searching for. There is nothing else like it. Welcome to Malibu Sky Ranch.

33310 Hassted Drive, Malibu

$3,695,000
5 Beds 6 Baths 26828935 MLS
Stunning custom-built luxury home in highly desirable Westside Village, ideally located near highly rated Clover Avenue Elementary and offering the perfect blend of modern design, smart-home features, energy efficiency, and resort-style outdoor living. Set on a quiet, tree-lined street, this beautifully constructed residence features a dramatic two-story entry, soaring 10-foot ceilings, French oak hardwood floors, abundant natural light, and an open-concept floor plan ideal for entertaining. The chef's kitchen is appointed with premium Thermador stainless steel appliances, sleek soapstone countertops, generous storage, and seamless connection to the living, dining, and family rooms. Expansive accordion-style doors open to a private backyard oasis featuring a low maintenance yard, built-in BBQ, large retractable awning, automatic covered pool and spa, and multiple spaces for outdoor dining, relaxing, entertaining and large storage for all your outdoor equipment. The luxurious primary suite offers a fireplace, custom ceiling detail, and spa-inspired bathroom with chevron marble floors and a deep soaking tub. Upstairs are three additional en-suite bedrooms with walk-in closets and a convenient laundry room, while the main-level fifth bedroom provides flexibility for guests, an office, gym, or live-in support. Additional high-value upgrades include fully owned solar, Tesla Powerwall, EV charger, whole-house fan, Sonos speakers throughout, wire camera security system, 10-foot side security gates, small doggie door and a car stacker for a third vehicle. Located at 3305 Veteran Avenue, this Westside Village home offers close proximity to Santa Monica, Culver City, Century City, Westwood, local parks, cafes, shopping, dining, tech hubs, studio hubs, and top Westside destinations.

3305 Veteran Avenue, Los Angeles

$3,695,000
3 Beds 4 Baths 26839985 MLS
Experience modern coastal living in this inviting tri-level home, positioned in the desirable Malibu Knolls neighborhood near Pepperdine University. This 3-bedroom, 4-bathroom residence captures sweeping views of the Pacific and offers a bright, open interior designed for both comfort and style. The beautifully updated kitchen boasts premium appliances, a six-burner range, double ovens, and a large island with built-in charging station, while the adjacent dining area with mini bar offers the perfect space for gathering. The spacious living room is enhanced by lofty ceilings and a striking fireplace. Each level includes its own bedroom and bath, providing exceptional privacy, with the primary suite boasting panoramic ocean views and a spa-like bathroom retreat. Additional highlights include a dedicated laundry/mud room, a two-car garage, solar panels, and various tech upgrades. Outdoors, enjoy a large flat yard, patio with a state-of-the-art outdoor kitchen, expansive deck, and private sauna - an ideal setting for entertaining or relaxing in the coastal breeze. Just minutes from Cross Creek and the Country Mart for convenient access to Malibu's premier dining and shopping.

3525 Coast View Drive, Malibu

$3,695,000
4 Beds 6 Baths 26849727 MLS
Nestled in the beautiful canyon of Lower Bel Air, 1041 Chantilly Road is a charming two-story residence offering four bedrooms and six bathrooms across just under 3,000 square feet. Beautifully maintained and move-in ready, this home seamlessly blends luxury, privacy, and classic California elegance. All bedrooms are located upstairs, each featuring its own ensuite bathroom for maximum comfort and privacy. The main level showcases a gracious living room with fireplace, a warm family room with fireplace and wet bar, a formal dining room, and a cozy, well-appointed kitchen.Separate laundry room with sink. A two-car garage with direct access to the kitchen provides exceptional convenience for everyday living. Both the living room and kitchen open to the private backyard, creating effortless indoor-outdoor flow. The serene outdoor oasis features a swimming pool, spa, and multiple areas for al fresco dining and relaxation, all surrounded by lush, mature greenery. This is a rare opportunity to enjoy timeless elegance and tranquil living in one of Bel Air's most desirable and sought-after locations. Some photos have been virtually staged.

1041 Chantilly Road, Los Angeles

$3,695,000
3 Beds 4 Baths 26855239 MLS
Meticulously reimagined down to the studs, this single-level residence showcases an exceptional blend of elevated design, custom craftsmanship, and effortless California living in the coveted Lanai Road Elementary School District. Offering three bedrooms plus a beautifully appointed media room, the floor plan creates a natural flow between gathering spaces and private retreats. An arched entry opens to thoughtfully curated interiors featuring natural stone, custom millwork, wide-plank oak flooring, and light-filled rooms. Anchored by a dramatic stone fireplace and bar beneath a striking coffered ceiling, the stunning living room provides the perfect backdrop for quiet evenings and memorable gatherings. At the heart of the home, the chef's kitchen features waterfall-edge countertops, professional-grade appliances, an oversized island, and a wall of disappearing glass that opens effortlessly to the expansive backyard. Designed for effortless indoor-outdoor living and entertaining, the private grounds feature a sparkling pool and spa, a generous grassy lawn, mature trees, and inviting settings for morning coffee, al fresco dining, and relaxing beneath the stars. The primary suite is a luxurious retreat with a fireplace, generous walk-in closet, and spa-inspired bath with a sculptural floating vanity, illuminated slatted oak display shelf, and soaking tub. Ideally located near the area's premier shopping and dining, with convenient access to the Westside, this residence combines luxury, comfort, and everyday convenience. Beautifully executed, 3218 Fond Drive feels as exceptional as it is livable, pairing striking design with an inviting sense of home.

3218 Fond Drive, Encino

$3,695,000
5 Beds 5 Baths 26856027 MLS
Located on one of Mar Vista's most coveted streets, north of Palms and west of Centinela, this exceptional contemporary residence presents an outstanding opportunity in one of the Westside's most sought-after neighborhoods. Offered at the lowest price per square foot for newer construction in all of Mar Vista, this home is clearly positioned as a one-of-a-kind opportunity. Homes nearby have sold between $5,000,000 and $7,000,000. Situated on an expansive 7,009-square-foot lot, the home offers an exceptionally spacious and versatile floor plan with multiple versatile spaces for working, living, entertaining, or accommodating guests, designed for both comfortable everyday living and effortless entertaining. Modern architecture, generous living spaces, and seamless indoor-outdoor flow create an inviting atmosphere throughout. The beautifully landscaped grounds provide a tranquil setting with mature specimen trees that enhance both privacy and curb appeal. The private backyard oasis features crepe myrtle, ginkgo, Japanese maple, and kumquat trees, while the front yard is accented by vibrant jacaranda, crepe myrtle, and dwarf Japanese maple trees, creating a picturesque setting year-round. With its premier location, generous lot size, contemporary design, unmatched value, private backyard oasis, and flexible living spaces, this is a rare opportunity to own a newer construction home in one of Mar Vista's most desirable neighborhoods.

3470 Cabrillo Boulevard, Los Angeles

$3,695,000
4 Beds 5 Baths 26854863 MLS
Experience Stunning Luxury Living and Discover sophisticated luxury in this exceptional, light filled two story penthouse, ideally located in the heart of Beverly Hills. Offering approximately 3,600 square feet of living space, this remarkable residence features 4 bedrooms and 5 bathrooms (public records/title reflect 2 bedrooms and 4 baths).Thoughtfully designed across two levels, the first floor offers 2 Master bedrooms and 3 bathrooms, complemented by a massive family room and an elegant formal dining area with gorgeous city views and private balconies for bedrooms ,Livingroom and dining room, perfect for entertaining. The second floor features 2 additional bedrooms and 2 bathrooms, along with a spacious Familyroom that provides the ideal setting for relaxation while enjoying beautiful city views.The expansive living spaces showcase soaring ceilings, oversized windows, and an abundance of natural light. Designed for both elegant entertaining and comfortable everyday living, the open concept floor plan flows seamlessly to multiple private balconies, creating the ultimate indoor and outdoor lifestyle.The penthouse is equipped with separate A/C systems for each floor, ensuring enhanced comfort and energy efficiency. Additional highlights include a private steam sauna and an impressive 600+ square foot private terrace, perfect for outdoor dining, lounging, or entertaining while taking in panoramic city views.Residents enjoy an exceptional collection of luxury amenities, including:Resort style rooftop swimming pool ,Fully equipped fitness center, 24 hour concierge service with private event place/Clubhouse,Recently spent over $1M to renovated two modern elevators,The property Ideally situated just moments from world class shopping, renowned restaurants, and everything Beverly Hills has to offer, this extraordinary penthouse delivers an unparalleled luxury lifestyle.A rare opportunity to own one of Beverly Hills' most impressive penthouse residences. Schedule your private tour today. Priced to sell!

325 N Oakhurst Drive Unit PH2, Beverly Hills

$3,695,000
3 Beds 4 Baths 26859163 MLS
The Waring Residence is a thoughtfully crafted contemporary home that blends striking architecture with a warm, livable atmosphere. Designed to accommodate both everyday comfort and effortless entertaining, the residence is filled with natural light and showcases a seamless connection between its indoor and outdoor spaces. The main living area is defined by impressive 15-foot ceilings and expansive Fleetwood doors and windows that flood the home with light while creating a seamless transition to the outdoors. A 35-foot lap pool anchors the backyard, offering a private retreat for relaxing, entertaining, and embracing Southern California's signature indoor-outdoor lifestyle. Above it all, an expansive rooftop deck, finished with imported Spanish tile, captures sweeping hillside views and provides the perfect setting for morning coffee, sunset dinners, or evenings under the stars.Inside, every detail has been thoughtfully curated. Roman clay walls throughout lend warmth and texture, complemented by travertine flooring, custom white oak cabinetry, and Buster + Punch hardware that add a refined, contemporary edge. Sonance invisible speakers are integrated throughout the home, delivering immersive sound without compromising the clean architectural aesthetic. In the serene primary suite, the spa-inspired bathroom is appointed with Cocoon by John Pawson fixtures, bringing a minimalist yet luxurious touch to the space.Balancing timeless design with exceptional craftsmanship, The Waring Residence is a sophisticated retreat where premium materials, architectural integrity, and effortless California living come together in perfect harmony.

8164 Waring Avenue, Los Angeles

$3,695,000
4 Beds 5 Baths 26860123 MLS
Designed by architect Christof Jantzen, FAIA, 1028 Pleasantview Avenue is a contemporary architectural residence that brings together natural materials, meticulous craftsmanship, and an effortless indoor-outdoor lifestyle in one of Venice's most vibrant neighborhoods. Anchored by approx. 68 ft. of Arcadia retractable glass walls, the main living spaces open seamlessly to wood decks and a central courtyard, forming an open-air living experience that shifts throughout the day. A tranquil fern garden, inspired by San Francisco's de Young Museum, introduces a quiet moment of greenery at the heart of the home. The kitchen blends sculptural design with everyday function, featuring custom walnut cabinetry, marble and stainless steel countertops, Heath Ceramics tile, a 36-inch Wolf induction range, Wolf speed oven, integrated Miele appliances, and oversized custom skylights. Throughout the home, solid oak flooring, custom millwork, bespoke marble sinks, Italian lighting, and thoughtfully layered architectural lighting create interiors that feel both refined and welcoming. The primary suite opens directly to the landscaped courtyard and is complemented by a spa-inspired bath with a Duravit Luv soaking tub, custom marble vanity, dual skylights, and a generous walk-in shower. Two additional bedrooms continue the home's restrained material palette, each framed by mature landscaping that create the feeling of a private treehouse. A dramatic double-height flex space, paneled in furniture-grade plywood and enclosed by two oversized glass garage doors, offers exceptional versatility as a creative studio, office, media lounge, fitness space, or collector's garage. Completing the property is a fully independent two-story ADU with its own private entrance, rooftop terrace, full kitchen, and dedicated outdoor space, providing outstanding flexibility for guests, multigenerational living, a private workspace, or income potential. Additional features include a UniFi smart home and security system and a 240-volt electric vehicle charging outlet. Located moments from Abbot Kinney, Rose Avenue, Venice Beach, and some of the Westside's most celebrated restaurants, boutiques, galleries, and cafs, 1028 Pleasantview Avenue is a distinctive architectural home that balances thoughtful design with the creativity and ease that define Venice living.

1028 Pleasantview Avenue, Los Angeles

$3,695,000
5 Beds 7 Baths SB26156742 MLS
Nothing at this scale has ever been offered in Westchester. Tucked behind wrought-iron gates in coveted Loyola Village, moments from Loyola Marymount University, this custom estate spans nearly 6,000 square feet across three levels — five ensuite bedrooms plus a dedicated office, all served by a private elevator. A grand entry with soaring ceilings and a sweeping marble staircase opens to light-filled living spaces. The designer kitchen features Wolf and Sub-Zero appliances, an oversized island, and abundant custom cabinetry, flowing into the spacious family room — slide open the doors and gatherings spill into the private landscaped backyard. A formal dining room with built-in wet bar and beverage refrigerator sets the stage for memorable evenings, while a separate sitting room offers a quiet retreat. A private office makes working from home effortless, a first-floor ensuite bedroom provides ideal guest accommodations, and one of two laundry rooms completes the main level. Upstairs, a spacious lounge creates a natural gathering place at the center of the floor. Three generously scaled ensuite bedrooms offer private retreats, while the primary suite is thoughtfully tucked away — close enough to stay connected, positioned for true privacy — with dual balconies, an oversized custom walk-in closet, and a spa-inspired bath featuring a steam shower, jetted soaking tub, dual vanities, and private coffee bar. A large upstairs laundry room adds everyday convenience. The third floor sets this home apart: ride the elevator or take the stairs to a light-filled flex space ready to become your gym, media lounge, creative studio, or ultimate home office — then step onto the expansive rooftop deck, where mountain views, coastal breezes, sunsets over Marina del Rey, and planes gliding into LAX create a backdrop you'll never tire of. Morning coffee, sunset cocktails, Fourth of July fireworks — this is where you'll want to be. Whole-home audio, Vivint security, extensive custom built-ins, and a two-car garage complete the residence — moments from Trader Joe's, Bristol Farms, Whole Foods and the shops at Runway Playa Vista, with Playa del Rey, Dockweiler, and Marina del Rey beaches nearby and easy access to Silicon Beach, Culver City, and LAX. A residence without comparison in Westchester

7220 W 80th, Los Angeles

$3,698,000
4 Beds 5 Baths PV26106620 MLS
Tucked away on a quiet, tree-lined street in the heart of Palos Verdes Estates, 1320 Via Gabriel is the rare kind of home that effortlessly blends timeless elegance with today’s most coveted design trends. Completely reimagined down to the studs under the thoughtful curation of HGTV Designer Dallas Dodd, this stunning one-level residence offers the style, quality, and functionality buyers dream about but rarely find. From the moment you enter, the home unfolds with dramatic vaulted ceilings, walls of glass, skylights, and sun-drenched living spaces that create an airy indoor-outdoor lifestyle synonymous with luxury California living. Every detail has been carefully considered, resulting in a home that feels both sophisticated and welcoming. At the heart of the home is a breathtaking gourmet kitchen featuring a large center island, premium finishes, and seamless flow into the expansive entertaining spaces and resort-inspired backyard. Open the doors and step into your private oasis complete with a sparkling pool, lounging areas, and effortless connection between the interior and exterior spaces. Whether hosting elegant dinner parties or casual family gatherings, this home was designed for the way people truly want to live. The thoughtfully designed floorplan includes 4 spacious bedrooms and 4.5 bathrooms, with all but one bedroom offering ensuite baths for exceptional comfort and privacy. Formal living and dining rooms are complemented by an inviting family room and charming breakfast nook, creating flexibility for both everyday living and entertaining on any scale. Outside, a generous grassy side yard provides the perfect space for children, pets, play, or gardening. The combination of usable outdoor space, a resort-style pool setting, and beautifully remodeled interiors is incredibly rare in today’s market. Ideally located with convenient access on and off the hill, yet peacefully removed from busy streets, the home enjoys close proximity to shopping, dining, award-winning schools, and everything that makes Palos Verdes Estates one of Southern California’s most sought-after communities. Extensively remodeling a home in PVE can take years, immense vision, and significant expense. Here, all the work has already been done with exceptional taste and craftsmanship. This is an extraordinary opportunity to move right into the dream home buyers spend years searching for.

1320 Via Gabriel, Palos Verdes Estates

Based on information from California Regional Multiple Listing Service, Inc. as of . This information is for your personal, non-commercial use and may not be used for any purpose other than to identify prospective properties you may be interested in purchasing. Display of MLS data is usually deemed reliable but is NOT guaranteed accurate by the MLS. Buyers are responsible for verifying the accuracy of all information and should investigate the data themselves or retain appropriate professionals. Information from sources other than the Listing Agent may have been included in the MLS data. Unless otherwise specified in writing, Broker/Agent has not and will not verify any information obtained from other sources. The Broker/Agent providing the information contained herein may or may not have been the Listing and/or Selling Agent.

The information being provided by Conejo Simi Moorpark Association of REALTORS® (CSMAR) is for the visitor's personal, non-commercial use and may not be used for any purpose other than to identify prospective properties a visitor may be interested in purchasing or leasing.
Information relating to properties referenced on this web site may originate from the Internet Data Exchange (IDX) program of CSMAR. This web site may reference real estate listing(s) held by a brokerage firm other than the broker and/or agent who owns this web site.
Any information originating from CSMAR, relating to a property, regardless of source, including but not limited to square footages and lot sizes, is deemed reliable but not guaranteed and should be personally verified through personal inspection by and/or with the appropriate professionals.
Listing data originating from CSMAR is copyrighted by CSMAR and is protected by all applicable copyright laws. Any dissemination of this information is in violation of copyright laws and is strictly prohibited.