Refine Search
Sort by
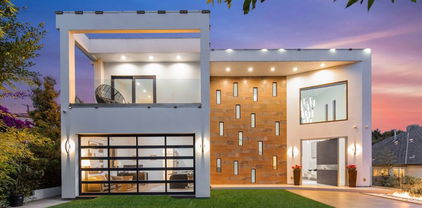
$5,995,000
5 Beds 5 Baths 26855863 MLS
The Panorama House. Perched atop one of the highest hillsides in Ocean Park, this architectural work by award winning architect Jesse Bornstein is a study in form, material, and horizon. A gated entry introduces the residence, while a lap pool, spa, spacious backyard, and koi pond blend seamlessly with the landscape. The primary suite, occupying its own level, functions as a private retreat with an adjoining office. A separate wing houses two secondary bedrooms and a media room, balancing privacy with connection. A detached guest house extends this sense of flexibility, serving as visitor quarters, staff residence, or creative studio. Above it all, the roof decks frame panoramic views of the ocean, city, and mountains. The interiors reveal a palette of wood, metal, stone, and glass -- their craftsmanship expressed in precise detailing and tactile richness. Additional features include a two-car garage and gated parking for two cars. As featured in Dwell and the LA Times, Panorama House embodies the clarity and ambition of contemporary coastal architecture. Its setting is equally compelling: just a half-mile walk from Main Street and the beach, with a brand-new K8 school nearing completion down the street, further anchoring the home in a vibrant, evolving community.

2502 7th Street, Santa Monica

$2,000,000
26856165 MLS
An exceptional opportunity to create a landmark contemporary estate in one of Malibu's most sought-after coastal enclaves. Perched above the Pacific on a rare bluffside parcel, this remarkable property commands breathtaking white water ocean views stretching along the Malibu coastline, providing an extraordinary canvas for a custom residence in an irreplaceable setting. Following the Palisades Fire, the property presents an exciting opportunity to build a spectacular new residence designed by acclaimed Burdge Architects. Included in the offering are sophisticated architectural plans and renderings for an approximately 3,898-square-foot contemporary home that have received Planning Department Substantial Conformance review for a replacement residence within the existing development footprint and envelope. The proposed design embraces Malibu's coastal lifestyle with expansive walls of glass, seamless indoor-outdoor living, generous entertaining spaces, multiple ocean-view terraces, and a refined modern aesthetic that maximizes the site's spectacular coastal views. The plans have been submitted to the City of Malibu for permitting, and the sellers intend to continue advancing the approval process through Ready-to-Issue (RTI) status, providing tremendous value and a significant head start for a future owner. Further enhancing the offering is a complete professionally designed interior package, including finished designs and layouts for the kitchen, four bathrooms, and laundry room, allowing a future owner to seamlessly bring this exceptional vision to life. Existing improvements remain on the property, offering a valuable foundation as the next chapter of this exceptional homesite is realized. Whether bringing the current architectural vision to completion or further personalizing the design, this is a rare opportunity to create a truly one-of-a-kind coastal retreat.Completing this extraordinary offering is coveted membership to the La Costa Beach Club, providing private access to one of Malibu's most desirable sandy beaches just moments below the property. Combining panoramic white water ocean views, an exceptional architectural vision, substantial progress toward redevelopment, professionally curated interior design, and exclusive beach club access, this is a rare opportunity to create an extraordinary Malibu residence in one of the area's most coveted locations.

21400 Rambla Vista, Malibu

$14,295,000
6 Beds 7 Baths 26854697 MLS
Set behind private gates with a circular driveway, this impressive Mediterranean home includes almost 8,000 square feet of refined living on a rare over 16,000 square foot lot. High beamed ceilings and a fireplace anchor the step down living room while the oversized kitchen with open family room and full wet bar overlook the lush private backyard. Separate formal dining room with French doors. All five bedrooms are en suite, with four upstairs and one on the main level. The primary suite offers a fireplace, separate his-and-hers closets, a spacious home office, and a large balcony wraps around the suite. The backyard is designed for entertaining, featuring custom built-ins, an outdoor kitchenette, and a pergola with fireplace. The one-bedroom guest house has been converted into a soundproof recording studio, a rare amenity for musicians, podcasters, or creative professionals. A two-car garage and gated privacy complete this exceptional property.

530 Moreno Avenue, Los Angeles

$3,500,000
3 Beds 4 Baths SB26144684 MLS
A stone’s throw from The Strand in the coveted El Porto section of Manhattan Beach, this 3-bedroom, 3.5-bathroom home is a rare blend of coastal ease and eclectic soul. Located on arguably the best street in North Manhattan Beach, this recently reimagined artful home with ocean views is a rare gem. Upon entry, a serene water feature sets the relaxing tone as one transitions to the primary suite, complete with a beautifully appointed ensuite bath featuring a clawfoot tub. Across the hall sits the spacious second bedroom and bath. Off the garage, a versatile bonus space with its own half bath and possible separate entrance, offers the option of an ADU, studio, gym, or private retreat for guests. Upstairs, the large open concept living and dining areas are flooded in natural light along with a gourmet kitchen. This floor also features the third bedroom, a skylight-topped retreat that also effortlessly lends itself to a home office or creative studio, with an inviting balcony offering direct ocean and sunset views. Thoughtful design touches throughout give the home its signature creative-cool edge, including a private sauna and cold plunge for an at-home wellness retreat that turns everyday living into ritual. With its unbeatable proximity to the beach, wide lot with extra parking and direct access garage, striking sunset backdrop, and one-of-a-kind character, 208 43rd Street isn't just a place to live....it's a lifestyle statement.

208 43rd, Manhattan Beach

$1,550,000
3 Beds 2 Baths 226003179 MLS
Welcome to this bright, private, and breezy three-bedroom condominium, offered for the first time in over 20 years, in the heart of North Santa Monica, ideally situated on 9th Street just north of Wilshire Boulevard. Located just eight blocks from the Pacific Ocean and moments from Montana Avenue, the Third Street Promenade, Palisades Park, acclaimed dining, boutique shopping, and top-rated Santa Monica schools, this beautifully maintained elevator building offers one of the most walkable lifestyles in the area. As Los Angeles prepares to host the 2028 Olympic Games, Santa Monica continues to be one of Southern California's most sought-after coastal communities, adding to the neighborhood's lasting appeal and investment potential while offering the very best of coastal living.This desirable top floor, corner residence shares only one common wall, creating a peaceful and private setting. Inside, the thoughtfully designed floor plan begins with a kitchen that opens seamlessly to the dining area and step-down living room. Soaring vaulted ceilings, expansive windows, and abundant natural light create an inviting atmosphere while framing beautiful neighborhood views. A cozy wood-burning fireplace and private balcony complete the living space, making it ideal for both everyday living and entertaining. The west-facing living room is the perfect place to unwind while enjoying Santa Monica's spectacular nightly sunsets.Enter through the french doors to the spacious primary suite which serves as a relaxing retreat with its own private balcony, oversized walk-in closet, and en suite bathroom featuring a soaking tub and separate shower. Wake up to refreshing ocean breezes and end the day with beautiful sunset views from the west-facing primary bedroom. The second bedroom includes a custom closet organization system along with built-in desk and shelving, offering flexibility as a guest room, home office, or creative workspace.Privately situated on the upper level, the third bedroom opens directly to a sun-drenched rooftop patio, creating a rare indoor-outdoor living experience that is perfect as a guest suite, office, fitness room, or personal retreat.Additional highlights include in-unit laundry, two side-by-side parking spaces in the gated garage with direct elevator access, and a private storage area. Offering an exceptional combination of privacy, ocean breezes, outdoor living, and an unbeatable location, this North Santa Monica residence places restaurants, shopping, parks, and the beach just moments away, delivering the quintessential Santa Monica lifestyle.

1133 9th Street Unit 301, Santa Monica

$1,895,000
2 Beds 3 Baths 26854191 MLS
Introducing an exceptionally rare and highly sought-after fully renovated front-facing penthouse in the heart of Pacific Palisades Village. Spanning approximately 2,000 square feet across two levels, this is one of the building's largest and most desirable floor plans, blending sophisticated contemporary design with California coastal living. A grand double-door entry opens to an expansive, light-filled living space, multiple skylights, custom chevron light oak floors, recessed lighting, and two fireplaces. Floor-to-ceiling sliding glass doors open to an oversized private balcony with ocean breezes and mountain and ocean views. The chef's kitchen showcases quartzite countertops, a 36-inch Sub-Zero refrigerator, premium stainless steel appliances, an ILVE six-burner range with separate gas and electric ovens, abundant custom cabinetry, a powder room, and two additional storage closets. The lower level features two spacious en suite bedrooms, each with a fireplace, generous closets, and access to a full-length balcony. The luxurious primary suite offers a custom walk-in closet and spa-inspired bath with dual vanities, a soaking tub, and a separate shower. A private second entrance, kitchenette, in-unit laundry, and abundant storage provide exceptional flexibility for guests, multigenerational living, or a home office. Additional highlights include four fireplaces, two expansive terraces, four-zone split-system air conditioning, elevator access to both levels, and two side-by-side parking spaces adjacent to the elevator. Community amenities include a spa, sauna, and secluded patio. Ideally located in the center of Pacific Palisades Village, you're just moments from the Sunday Farmers Market, Erewhon, boutique shopping, cafes, acclaimed restaurants, a movie theater, nearby schools, the beach, scenic bike path, and miles of hiking trails. Following the Palisades Fire, the property has been professionally remediated and restored. Offered at more than $200,000 below the seller's December 2024 purchase price, despite substantial investments in both the residence and the building, this exceptional home presents a compelling opportunity. The HOA has also invested significantly in recent capital improvements, including a newer roof, recently resealed skylights, interior and exterior painting, and new carpeting throughout the common areas. Rarely does a turnkey penthouse of this caliber, size, location, and value become available in Pacific Palisades Village.

15480 Antioch Street Unit 300A, Pacific Palisades

$5,198,000
4 Beds 4 Baths 26842783 MLS
Modernized with a thoughtful balance of timeless Mid Century character and contemporary comfort, this beautifully reimagined residence offers an exceptional lifestyle in Brentwood's sought-after Kenter Canyon neighborhood. Designed with effortless indoor-outdoor living in mind, the home combines expansive entertaining spaces with everyday functionality, all surrounded by lush landscaping that creates a remarkable sense of privacy and tranquility. Soaring vaulted and beamed ceilings define the light-filled main level, where integrated surround sound and an open-concept layout create an inviting setting for everyday living and entertaining. A living room anchored by a gas fireplace opens seamlessly to the backyard through an entire wall of folding glass doors. The dining area is equally suited for intimate dinners or lively gatherings, complemented by a charming built-in banquet for casual mornings. At the heart of the home, the gourmet kitchen pairs striking design with everyday practicality, featuring a substantial stone island, premium appliances including a Thermador double-oven range with pot filler and a built-in beverage center, and ample storage in the walk-in pantry. Nearby, a separate family room with custom built-ins offers a welcoming retreat for movie nights, reading, or working from home. The thoughtfully designed floor plan places three spacious bedrooms on the main level, while the entire upper floor is dedicated to a private primary suite. Framed by vaulted ceilings, the serene retreat opens to its own balcony and includes a generous walk-in closet along with a sunlit spa-inspired bathroom featuring dual vanities and an oversized glass-enclosed shower. Other notable features include a convenient powder bathroom, a dedicated laundry room, and direct access to the attached 2-car garage set behind an automatic driveway gate. Outside, lush, layered landscaping creates a secluded backdrop that feels worlds away from the city while embracing an indoor-outdoor lifestyle. Folding glass doors extend the living spaces onto an expansive tiled patio where a built-in barbecue, bar seating, a fire pit, and the soothing sound of a water feature set the stage for lounging in the Southern California sunshine. Ideally positioned in one of Brentwood's most desirable neighborhoods, the home is moments from the boutiques and acclaimed restaurants along San Vicente Boulevard, Brentwood Country Club, Brentwood Country Mart, and just minutes from the beaches and coastal attractions of the Westside.

252 N Kenter Avenue, Los Angeles

$2,400,000
3 Beds 3 Baths 26854739 MLS
Counter offers due back Monday at 5pm. Welcome home to your North Santa Monica retreat, a rare, no-shared-walls 3-bedroom, 2.5-bath townhouse offering privacy, space, and an easy, mostly single-level layout in one of the Westside's most sought-after neighborhoods. Set back from the street and filled with natural light, this residence feels calm and tucked away while still being just 1 block to Montana Ave and 3 blocks to Franklin Elementary. Located in a small 6-unit complex with two guest parking spaces, it offers a boutique feel with added convenience for visitors. The home's bedrooms and main living spaces are all on one level, creating a seamless flow for daily living and entertaining. A direct-entry 2-car garage with an EV charger adds modern practicality, while a bonus flex space off the garage provides the perfect setup for a home gym, office, or creative studio. Set in the heart of the Montana / Wilshire neighborhood, 2011 Idaho places you moments from some of Santa Monica's most loved dining, including Fia, R&D Kitchen, Tar & Roses, and Cassia, plus the boutiques and cafes along Montana Ave. Enjoy the best of Santa Monica living, then return to a private, comfortable home base designed for how you live today.

2011 Idaho Avenue, Santa Monica

$2,280,000
3 Beds 3 Baths 26855319 MLS
This freshly renovated Sunset Mesa home offers stunning ocean views and beautifully updated kitchen and bathrooms. A thoughtfully designed floor plan features three bedrooms, a dedicated office or den with a fireplace, and a generously sized formal dining room. The private primary suite is a peaceful retreat, complete with a romantic balcony, an updated ensuite bathroom, and beautiful ocean vistas. Additional highlights include solar panels and a Tesla Powerwall backup battery, providing added energy efficiency and peace of mind. Outside, the charming backyard offers a private setting with a lush lawn and colorful gardens, perfect for relaxing or entertaining. Ideally located in the highly desirable Sunset Mesa neighborhood, this home provides easy access to the beach, Malibu, Pacific Palisades, and Santa Monica. An exceptional opportunity to enjoy coastal living in one of the area's most sought-after communities.

18247 Wakecrest Drive, Malibu

$6,495,000
5 Beds 6 Baths 26855773 MLS
A Brentwood home with Spanish bones and a quiet, romantic sensibility airy and well-proportioned, with a material palette that feels considered without calling attention to itself. Thoughtfully updated with a modern eye, this Brentwood single-family home moves effortlessly from room to room and lives as generously as it looks. Throughout: handcrafted zellige tile, Calacatta marble, custom-treated oak floors, Venetian plaster finishes, Pinky's iron doors and windows in the living room, kitchen, and breakfast nook. The 4,870-square-foot floor plan spans two levels five bedrooms, five en-suite baths, a powder room, dedicated home office, playroom, and a primary suite with fireplace, sitting room, and in-suite gym with Tonal. California Closets throughout, wood-burning and gas fireplaces in the living room and primary, and the kind of ceiling heights that remind you why volume matters. The backyard is a fully designed outdoor living space anchored by a custom concrete pizza oven and Hestan grill alongside a full outdoor kitchen, Scala flagstone patio, 10x10 spa, dual Samsung outdoor TVs, Sonance in-ground sound system, Bromic ceiling heaters, and uplighting front and back all framed by young ficus and a generous grassy area. A block from the Sunday Farmers Market, steps from Brentwood's best dining and coffee, minutes to Montana Avenue, Santa Monica beaches, and Los Liones trailhead one of the most connected addresses in the neighborhood.

859 S Gretna Green Way, Los Angeles

$4,595,000
5 Beds 6 Baths 26855425 MLS
MUST SEE! Experience California Chic at its finest in this stunning Modern Architectural located in the heart of Mar Vista. Designed and constructed by local luxury custom home builder Mod Luxe Inc, this one-of-a-kind 5 Bedroom, 5.5 Bathroom residence offers a seamless indoor outdoor lifestyle with an open-concept layout ideal for intimate living and elevated entertaining. Every space is curated with impeccable craftsmanship, custom white oak woodwork, and high-end designer finishes.Upon entry, you're greeted by a beautifully composed interior, European white oak floors leading to an impressive great room and a showpiece chef's kitchen featuring a large island, Thermador appliances, custom white oak cabinetry, and Statuario Dolomi countertops. A separate media room provides the perfect retreat for game day or family movie nights. An expansive glass slider opens to a private outdoor sanctuary complete with pool-spa, fire pit, and built-in BBQ. Upstairs, the oak-and-glass staircase leads to a serene primary suite with a spa-like bath featuring dual vanities, freestanding soaking tub, walk-in shower, and a private balcony. A spacious roof top deck offers the perfect setting for sunset gatherings. Located within the award-winning Mar Vista Elementary School district and minutes from theVenice and Santa Monica beaches, world-class dining and shopping, and major creative and tech hubs. This residence stands apart as a turnkey luxury offering, merging modern architecture, exceptional craftsmanship, and the sophisticated ease of California living.

12035 Navy Street, Los Angeles

$5,000,000
SR26144937 MLS
Rare and unparalleled La Costa Beach oceanfront development opportunity. Set on a 5,782 SF lot with 35 feet of direct beach frontage, this one-of-a-kind La Costa Beach parcel offers rare access to one of Malibu’s most coveted stretches of coastline. With direct sand frontage, sweeping ocean exposure, and the enduring scarcity of buildable oceanfront land, the property represents a remarkable opportunity to create a legacy coastal residence. The parcel is being offered with approved architectural plans, advanced permits, and valuable entitlements for a modern Mediterranean oceanfront residence totaling 2,304 gross square feet, designed by Clear Architecture, an esteemed division of the Santa Barbara-based Clear Group. Years of significant investment have advanced the project through the most challenging stages of the coastal development process. Planning approval has been secured, final building plan check is underway, and multiple parallel permit tracks are advancing simultaneously, with RTI anticipated in July. The plans envision an exquisite 3-bedroom coastal residence, intentionally oriented to capture breathtaking direct ocean views from every bedroom while maximizing privacy from PCH. Clean architectural lines, warm California materials, expansive glass openings, and sophisticated indoor-outdoor flow define the vision, creating a refined coastal sanctuary designed for modern Malibu living. The plans, permits, and entitlements are intended to transfer to the new owner, allowing the buyer to bypass years of Coastal Commission and municipal delays and move directly toward construction. Clear Group’s thoughtful architectural vision provides an exceptional foundation for bringing this brilliant, precision-engineered coastal masterpiece to life.

21332 Pacific Coast Highway, Malibu

$1,995,000
3 Beds 3 Baths 26852695 MLS
Located on one of the most beautiful tree-lined streets in all of Sunset Park, this exceptional property offers the perfect blend of charm, lifestyle, and opportunity. Just moments from the vibrant Ocean Park corridor, you'll enjoy easy access to some of the neighborhood's best restaurants, cafes, and boutique shopping, while highly regarded Grant Elementary and the expansive green spaces of Clover Park are both within easy walking distance. Inside, the home features three bedrooms and three beautifully remodeled full bathrooms, complemented by spacious living and dining areas designed for both everyday comfort and effortless entertaining. A stunning family room with soaring ceilings and French doors creates a seamless connection to the outdoors, filling the home with natural light and warmth. The expansive backyard is a true blank canvas, offering endless possibilities for creating your dream outdoor retreat. Whether you envision a pool, guest house or ADU, lush gardens, fruit trees, play spaces, al fresco dining areas, or intimate lounge settings, the space is there to bring your vision to life. A great opportunity to own a special home in one of Santa Monica's most sought-after neighborhoods - Sunset Park! **OFFER DEADLINE JULY 15, 2026 @ 6 PM**

2519 31st Street, Santa Monica

$2,500,000
5 Beds 4 Baths SR26130333 MLS
Tudor Revival Home + Permitted ADU. Located in Mar Vista's historic neighborhood known as "The Oval". This classic Tudor home offers 2,449 square feet with five bedrooms, 3.5 bathrooms, a permitted 524-sq.ft. detached ADU, and a generous 7,924-square-foot lot. Timeless character, thoughtful modern updates, flexible living spaces, and income potential. Originally known as Palm Place and later Marshall Manor, The Oval is celebrated for its oval-shaped streets, uniquely shaped lots, walkable palm tree-lined parkways, and an eclectic collection of homes — many relocated here decades ago. Believed to have once served as a racetrack for horses, dogs, or early automobiles, The Oval remains one of Mar Vista's most charming neighborhoods. A stone pathway bordered by California poppies, pencil cactus, & drought-tolerant landscaping leads to the front porch. Inside, oak floors, crown molding, wall sconces, and a Batchelder fireplace anchor the living & dining rooms. The kitchen features granite countertops, stainless appliances, generous cabinetry, and a laundry room. The media/family room showcases wood-beam ceilings and French doors opening to a backyard with a wood deck, mature lemon tree, and privacy hedges. The upstairs primary suite features vaulted ceilings, a stained-glass window, and an updated bath with tub and shower. Two additional bedrooms are upstairs; two more on the main level offer flexibility. Tucked under the gabled roofline, a bonus room works as the sixth bedroom! The permitted ADU, with separate address, sits above the detached two-car garage — completed in 2008 — features a private entrance, an open-concept kitchen & living area, one bed, one bath, and media/office space below. Perfect for extended family, guests, or rental income. Laundry is in the garage below. Additional improvements include central heating, dual pane windows tankless WH, updated electrical panels, water supply & drain lines. Parking includes a gated rear two-car garage + space for four more vehicles. Ideally located near Silicon Beach, SoFi Stadium, LAX, and the 10 & 405 Freeways, you'll enjoy Sunday mornings at the Mar Vista Farmers Market, strolls to coffee & pastries at Lodge Bakery, or neighborhood favorites Tito's Tacos and Hatchet Hall. Enjoy a bike ride to the beach along the Venice Boulevard bike path. Whether walking, skating, or cycling amid the ocean breezes of The Oval, this remarkable neighborhood offers a lifestyle every bit as memorable as the home itself.

4040 East Boulevard, Mar Vista

$1,795,000
2 Beds 3 Baths 26853771 MLS
Fantastic Santa Monica Townhouse in exceptional South of Montana location, moments from Montana Avenue shops and the beach. Nicely renovated front unit with only one shared wall and lots of outdoor space! Over 1,570 sqft with a spacious floorplan and pretty greenery views. The gracious living room with fireplace is flanked by two private patios! Gorgeous chef's kitchen with breakfast bar, stainless steel appliances, gas range, wine fridge, and farmhouse sink. Dining room opens to a wrap-around patio, perfect for BBQ and dining al fresco! Upstairs there are two en suite bedrooms and a laundry closet with linen storage. The primary bedroom features high vaulted ceilings and is complimented by a lovely bathroom with double sinks, a large shower and a soaking tub. The loft area above the primary is perfect for an office and provides direct access to a private roof deck with a fire table, perfect for ocean breezes and sunset views. Private, two-car, subterranean garage includes built-in storage. Small, 6-unit, building with reasonable HOA dues and earthquake insurance. Near the best of Santa Monica- Montana Avenue, Palisades Park and the Beach!

914 2nd Street Unit A, Santa Monica

$9,995,000
5 Beds 6 Baths 26854779 MLS
Beautifully and extensively remodeled and renovated throughout, this stunning residence shows like new. Grand two-story foyer, flooded with natural light, opens onto the formal living room with fireplace and sitting room, with French doors which open to a charming private garden with fountain. The spacious open concept kitchen and family room feature a huge center island with dining bar, dual dishwashers, farmhouse sink, marble slab countertops, 300 bottle wine refrigerator and beverage center, ample storage and pantry plus an intimate junior dining area. The formal dining room is lovely with views out to the lush and private back yard. A bedroom suite, power room and gym/bonus room complete the downstairs. The primary bedroom suite is a retreat unto itself with a fireplace, cozy sitting area, large balcony, huge walk-in closet and an incredible spa-like primary bath with heated marble floors, dual vanities and make up area, large soaking tub and deluxe shower with separate steam room. There are also three additional secondary bedroom suites upstairs plus a roomy and comfortable lounge area, perfect for a study or upstairs family room. The backyard is like a 5-starhotel, with sparkling lagoon pool with spa and waterfall, large grassy area, built-in outdoor barbeque kitchen and heated dining veranda off the kitchen and family room. Smart home features enable one to control home systems and pool from one's phone. Attached two-car garage with 240/50 Amp outlet for electric vehicles offers direct access to the residence. The grounds are gated and private with a large grassy front yard and off-street parking for multiple vehicles. Located in a prestigious N. of Sunset location, close to fine dining, shops and the best of Brentwood, this property is not to be missed. Site & Floor Plan can be viewed in DOCS. Currently tenant occupied. Showings require a min. of 24 hours advance notice

11797 CHAPARAL Street, Los Angeles

$2,999,999
SR26143364 MLS
Major Price Improvement! One of the few remaining street-to-street view lots above the Alphabet Streets, with FULLY APPROVED RTI PLANS for a 7,756 sq ft home. Positioned to capture unobstructed Pacific Ocean and Santa Monica coastline views, the site presents a blank canvas with the significant advantage of architectural groundwork already completed. The approved plans allow a developer or end-user to move directly toward construction of a view residence with 6 bedrooms, 8 bathrooms, elevator, rooftop terrace, and resort-style outdoor amenities including pool, spa, and outdoor kitchen. RTI plans are approved. Excavation permit is currently in progress with the Bureau of Engineering with a defined path toward clearance underway. Located just moments from Palisades Village, top-rated schools, hiking trails, and the beach, the lot combines peaceful seclusion with exceptional proximity to the best of this beloved community. Surrounded by strong rebuild activity and competitively priced for current land market conditions. Some photos are digital renderings and pictures of a previous home built in 2015 for a reference.

14800 Mc Kendree Ave, Pacific Palisades

$4,595,000
3 Beds 2 Baths 26854449 MLS
Significant Price Improvement! First time on the market in decades, this is an extraordinary opportunity to acquire a legacy property in one of Santa Monica's most prestigious neighborhoods. Ideally situated North of Montana in the coveted Gillette Regent Square, 422 18th Street presents timeless character, exceptional potential, and an expansive 8,938 square foot lot. Originally built in 1925, the residence offers approximately 1,539 square feet of living space with three bedrooms and two bathrooms, providing the perfect canvas to restore, renovate, expand, or build your dream estate (buyer to verify). Surrounded by distinguished homes and tree-lined streets, this premier location places you just moments from the boutiques, cafes, and acclaimed dining along Montana Avenue, the Brentwood Country Mart, Palisades Park, Santa Monica Pier, and the world-famous Santa Monica beaches. Convenient access to award-winning schools, scenic parks, and major Westside destinations further enhances this exceptional offering. Whether you're an owner-user, builder, or investor, this rare North of Montana opportunity combines an irreplaceable location with unlimited possibilities in one of Southern California's most sought-after coastal communities.

422 18th Street, Santa Monica

$5,195,000
15 Beds 16 Baths 26771137 MLS
1525 S Carmelina Ave is an exceptional collection of four brand-new luxury residences located in one of the westside's most desirable neighborhoods. The property features three spacious 4 bedroom, 4 bathroom residences and one 3 bedroom, 2 bathroom unit. Each unit has been thoughtfully designed with open-concept floor plans, oversized kitchen islands, designer finishes, and abundant natural light. Ideally located near Brentwood, Santa Monica, Westwood, Century City, and Sawtelle, residents enjoy convenient access to some of the best shopping, dining, and entertainment, along with easy access to the 10 and 405 Freeways. Considering the location, optimal floor plans, private outdoor spaces, and private garages, this property will surely have an outstandingly low vacancy rate. As a newly constructed, non-rent-controlled property, 1525 S Carmelina Ave presents an outstanding opportunity for investors seeking a turnkey luxury asset in one of Los Angeles' most desirable and supply-constrained rental markets. Already 100% occupied, a savvy investor has the ability to immediately step into 5.25% cap rate. Combining pride of ownership with immediate return on investment, do not miss this opportunity.

1525 S Carmelina Avenue, Los Angeles

$6,900,000
6 Beds 5 Baths SB26141926 MLS
222 24th Street presents a rare generational opportunity on one of Manhattan Beach's most coveted walk streets. What truly distinguishes this property is its exceptional positioning and view potential. Situated near one of the highest elevations of the 200 block, the lot benefits from favorable topography that enhances its outlook and creates a view opportunity rarely found among Manhattan Beach walk street properties. The natural downslope of the surrounding terrain may open sightlines to the south, while the neighboring double-lot residence to the west preserves a uniquely valuable west-facing view corridor. For those considering redevelopment, a future residence may have the opportunity to capture extraordinary ocean and whitewater views directly over the rooftop of the westerly adjacent neighbor - an extremely uncommon advantage for a Manhattan Beach walk street home (subject to buyer investigation, design, and City approvals). Held by the same family for decades, this approximately 3,100-square-foot duplex offers a unique blend of immediate income potential, flexible living, and exceptional ocean view redevelopment possibilities. The existing property features two spacious residences with a combined six bedrooms and five-and-a-half baths. The front residence was originally constructed in the late 1960s, while significant remodels were completed in 1983 - including the addition of the third floor to the rear residence - and again in 2001 for the front residence. The homes are highlighted by vaulted ceilings, multiple outdoor decks, and the quintessential walk street lifestyle that makes this neighborhood of the Sand Section so highly sought after. Ideally located between Downtown Manhattan Beach and North Manhattan Beach, just moments from the beach, The Strand, volleyball courts, the surf, and award-winning Grand View Elementary School, 222 24th Street embodies the very best of South Bay coastal living. Whether preserved as a legacy family asset, maintained as an income-producing investment, or transformed into a custom dream home, this is a rare opportunity to acquire one of the most compelling view-oriented walk street properties to come to market in Manhattan Beach in years.

222 24th Street, Manhattan Beach

$1,990,000
3 Beds 2 Baths SR26142656 MLS
View, View, View!!! Perched high above the street on one of Mar Vista’s most desirable hilltop corners, this 3-bedroom, 2-bathroom home offers 1,678 square feet of living space on 5,492 square foot lot. The roof was replaced in 2024, while the kitchen and primary bathroom were updated approximately 15 years ago. The elevated vantage point delivers sweeping, unobstructed panoramic views that stretch from the Downtown LA , Century City , Hollywood sign , UCLA to the Getty Center and Santa Monica. With its prime corner positioning, the property provides unmatched architectural flexibility, multiple frontage options, and a blank canvas for a luxury modern development or a high-end custom renovation. Surrounded by multimillion-dollar new constructions in a rapidly appreciating Westside hub, this is a rare, high-upside opportunity for builders, investors, or design-minded end-users. Enjoy the ultimate Silicon Beach lifestyle with effortless access to Venice, Culver City, and Marina del Rey...

3289 Inglewood Boulevard, Los Angeles

$4,475,000
3 Beds 4 Baths 26845229 MLS
Experience oceanfront living at its finest in this rarely available Sea Colony III residence, where sweeping coastal views, refined comfort, and resort-style amenities come together in one extraordinary home. Perfectly positioned to capture breathtaking views of Santa Monica Beach and the Pacific beyond, this spacious 3-bedroom plus office, 4-bath townhome offers 3,145 square feet of light-filled living space in a secure, guard-gated community. Generous living and entertaining areas feature skylights, abundant storage, and seamless indoor-outdoor flow, with a large deck off the kitchen and family room ideal for dining al fresco, relaxing, or taking in unforgettable sunsets. A private yard and lush common green space create a rare coastal garden setting, beautifully enhanced with rose bushes and a lemon tree. Additional highlights include a direct-access 2-car garage, private sauna, spacious rooms, and a coveted location just moments from the sand, bike path, farmers market, shopping, dining, and the best of Santa Monica beach living. Sea Colony III offers an exceptional lifestyle with security, pool, fitness center, and nearby children's playground. Enjoy morning strolls along the boardwalk, afternoons by the ocean, and evenings with the sea breeze at home. Oceanfront, spacious, private, and filled with special features, this is a truly rare opportunity to enjoy the very best of sand, surf, sun, and coastal living.

20 Ocean Park Boulevard Unit 7, Santa Monica

$21,700,000
5 Beds 9 Baths 26854163 MLS
Perched among the hills of Pacific Palisades, this newly constructed architectural masterpiece commands sweeping vistas of the Pacific Ocean, the Downtown Los Angeles skyline, and the Santa Monica Mountains a trifecta of views rarely achieved at this scale. A custom sculptural entry door by Marios Wall Design sets the tone upon arrival, ushering you into a light-drenched, open-concept interior where every room has been conceived as a frame for the world beyond its walls. The main level unfolds effortlessly from a grand living room anchored by a statement fireplace, through a chef's kitchen appointed with professional Wolf appliances, and out through floor-to-ceiling seamless sliding glass doors onto a sprawling entertainer's deck. Here, an infinity-edge pool appears to dissolve into the horizon while a fully equipped outdoor kitchen including a premier grill station and the coveted Big Green Egg elevates al fresco dining to an art form. The primary suite, privately positioned on the main level, is a study in restrained luxury: panoramic ocean-facing windows, an oversized dressing room, a gracious sitting area, and a bespoke minibar. Two additional en-suite bedrooms and a handsomely appointed private office complete this floor. Descending to the lower level, a generous lounge with a full wet bar and captivating views opens to a second expansive deck with its own outdoor bar, an intimate counterpoint to the grandeur above. The dedicated wellness wing offers a sanctuary unto itself, featuring a spa-caliber bathroom, a dry electric sauna, and a private exercise studio overlooking a serene cascading waterfall. A glass-enclosed, climate-controlled wine cellar awaits the serious collector, while the state-of-the-art home theater outfitted with twelve-seat plush seating and an audiophile-grade sound system delivers an uncompromising cinematic experience. Two additional en-suite bedrooms and a five-car motor court complete this extraordinary offering. Set moments from Palisades Village, Brentwood, world-class dining, and the Pacific shoreline, this residence represents a rare convergence of architecture, landscape, and lifestyle at its most refined.

16680 Charmel Lane, Pacific Palisades

$8,950,000
7 Beds 7 Baths 26735171 MLS
A Stunning architectural triumph, set back from iconic Sunset Boulevard this custom-built Brentwood estate seamlessly blends modern sophistication with inviting warmth. From the moment you enter it feels warm and inviting, providing a great atmosphere. Situated on an expansive lot, this 7-bedroom, 7-bathroom masterpiece offers thoughtfully designed living spaces tailored for grand entertaining and effortless everyday living. Step through a dramatic double-height foyer where 24-foot cathedral ceilings, a dazzling chandelier, and floor-to-ceiling windows create an unforgettable first impression. The open-concept layout flows with intention, wrapped in rich Italian tile flooring and illuminated by designer lighting that sets the perfect ambiance throughout. At the heart of the home lies a show stopping chef's kitchen, outfitted with top-of-the-line Miele appliances, a wine fridge, built-in coffee maker, sleek Italian cabinetry, and a cozy breakfast nook. Double Expansive panoramic sliding doors blur the lines between indoors and out, leading to an unexpectedly serene backyard oasis. Discover a private outdoor retreat where luxury and tranquility meet. The backyard features a heated pool, spa, outdoor fireplace, built-in BBQ, and elegant seating areas designed for year-round entertaining, this hidden sanctuary offers peace and privacy. The lower level opens up a world of lifestyle possibilities with its own entrance and parking. It's complete with a state-of-the-art movie theater, fitness room, and two generously sized bedrooms including a spacious suite perfect for guests, in-laws, or a private studio. With room for a car collection or even an art gallery, the space is as functional as it is flexible. An elevator services all levels, including the tranquil primary suite featuring a cozy fireplace, custom walk-in closets, and a lavish, spa-inspired bathroom with a standalone Italian soaking tub, oversized rainfall shower, and dual vanities. Each additional bedroom offers an en-suite bath and walk-in closet, ensuring both comfort and privacy. To top it all off, a stunning rooftop terrace provides panoramic city views an ideal setting for elevated entertaining or peaceful evenings under the stars. With parking for up to 16 cars, a converted office garage, and a triple-zone smart climate system, every detail has been carefully curated. This is more than a home it's a lifestyle. Bold. Refined. One of a kind.

12443 W Sunset Boulevard, Los Angeles

$2,795,000
26850537 MLS
Rare opportunity to create a custom Malibu estate on approximately 1.4 acres in the coveted Carbon Mesa enclave. Set above the coast in a private hillside setting, this former homesite offers ocean-view potential, mountain and canyon outlooks, and an estate-scale canvas in one of Eastern Malibu's most desirable coastal neighborhoods. Existing hardscape, water tanks, and a poured-concrete pool shell remain from the prior residence, offering a visual framework for a future custom property while preserving the opportunity for a buyer to reimagine the site to their own vision. The generous lot size and elevated setting provide a compelling foundation for a future Malibu retreat with privacy, scale, and long-term upside. Located near La Costa Beach and within convenient reach of Malibu, Santa Monica, and the Westside offering a rare chance to secure a substantial Carbon Mesa property at an accessible entry point for the area. No plans, permits, soils reports, geology reports, or entitlement package are included. Buyer to independently verify all development potential, permitting requirements, geology/soils, pool condition and reuse, utility systems, setbacks, coastal requirements, access, and allowable improvements.

22560 Carbon Mesa Road, Malibu

$2,697,000
3 Beds 2 Baths SR26139097 MLS
Oceanfront townhouse with ocean views from every corner! Wake up to the breathtaking views of the Pacific Ocean from the Santa Monica Mountains all the way to the Marina Coast! This beautifully modern built multi-level townhouse on the beach is the ideal home for those seeking a respite from the complications of day-to-day life in Los Angeles, yet easily accessible from the rest of the city. Large living room with views of the ocean and adjacent kitchen equipped with built-in appliances, such as Miele coffee maker, microwave oven, stove/oven combo and multiple wine coolers which create a welcoming space for you and your guests. White Italian marble floors in the living room, guest bedroom and kitchen with a large balcony facing the ocean on the first floor and the second floor consists of the beach facing master bedroom/bathroom with its own oceanfront balcony along with a 3rd bedroom with side views of the beach. Master bathroom is large a hot tub and steam bath facing the ocean. There are magnificent views of the beach from every corner of this beautifully designed townhouse. Shared roof deck on the top floor provides 360 degree views of the ocean and city. Unit is located in a two unit complex and has exclusive access to one garage parking space and a shared guest parking space. Laundry facilities are located on the first floor next to the garage.

3009 Ocean Front Walk, Venice

Based on information from California Regional Multiple Listing Service, Inc. as of . This information is for your personal, non-commercial use and may not be used for any purpose other than to identify prospective properties you may be interested in purchasing. Display of MLS data is usually deemed reliable but is NOT guaranteed accurate by the MLS. Buyers are responsible for verifying the accuracy of all information and should investigate the data themselves or retain appropriate professionals. Information from sources other than the Listing Agent may have been included in the MLS data. Unless otherwise specified in writing, Broker/Agent has not and will not verify any information obtained from other sources. The Broker/Agent providing the information contained herein may or may not have been the Listing and/or Selling Agent.

The information being provided by Conejo Simi Moorpark Association of REALTORS® (CSMAR) is for the visitor's personal, non-commercial use and may not be used for any purpose other than to identify prospective properties a visitor may be interested in purchasing or leasing.
Information relating to properties referenced on this web site may originate from the Internet Data Exchange (IDX) program of CSMAR. This web site may reference real estate listing(s) held by a brokerage firm other than the broker and/or agent who owns this web site.
Any information originating from CSMAR, relating to a property, regardless of source, including but not limited to square footages and lot sizes, is deemed reliable but not guaranteed and should be personally verified through personal inspection by and/or with the appropriate professionals.
Listing data originating from CSMAR is copyrighted by CSMAR and is protected by all applicable copyright laws. Any dissemination of this information is in violation of copyright laws and is strictly prohibited.