Refine Search
Sort by
$3,185,000
4 Beds 3 Baths 25530315 MLS
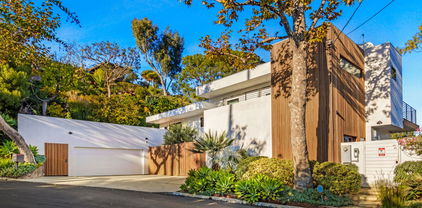
The Marina's secret Exclusive gated enclave Nestled in an intimate, gated community with only 12 homes, this stunning property offers the ultimate in privacy and luxury. Private street, located across from the prestigious Ritz Carlton and the Cal Yacht Club, the homes of Harbor Crossing Lane are thoughtfully spaced 30-120 feet apart, ensuring an unparalleled level of seclusion.This expansive 3,585 sq. ft. residence features 4 bedrooms, 3 baths, a Den, and a Loft, with a versatile open floor plan perfect for hosting both intimate gatherings and large family events. The gourmet kitchen is a chef's dream, showcasing top-of-the-line Wolf appliances, shaker-style cabinetry, a cozy breakfast nook, and a charming side garden patio accessed through sliding doors.The spacious living room and formal dining area create a warm, welcoming atmosphere, ideal for entertaining. Upstairs, the luxurious primary suite is a true retreat, complete with a fireplace, private balcony, and a generously-sized walk-in closet. Three additional bedrooms, including one currently used as a library, share a beautifully designed bathroom with dual vanities.The third level offers a bonus loft, perfect for an office or workout space, which opens onto a roof deck with breathtaking views of the Ritz Carlton and the Marina. An additional bathroom can be added! A large, oversized 2-car garage provides plenty of space, with additional parking for up to 4 more vehicles.With its unbeatable location, just minutes to Trader Joe's, Abbott Kinney, and world-class dining, this home offers the best of Marina and beach living - an exclusive opportunity to enjoy luxury, convenience, and privacy like no other. Easy to show!

912 Harbor Crossing Lane, Marina Del Rey

$13,900,000
25528162 MLS
Let's engage! This Paul Williams classic on prestigious Oakmont Drive is having a new, awe-inspiring effect on estate agents and potential buyers alike. They recognize this rare opportunity and incredible value! The options are infinite. An opportunity has risen, for this legendary property, that demands attention. Marmol Radziner has created renderings of a home and massing plan that has been approved by the Office of Historic Resources. With these renderings, one can easily envision a dream home on this vast 54,000 sq.ft. property. Fantasize a distinctively designed estate, for your own personal lifestyle, a majestic compound with every amenity and activity at your fingertips. Savor the opportunity of luxurious living and entertaining on every level. One's vision will come to life in this idyllic setting with 200 foot frontage on Oakmont Drive. Indulge in an unpretentious yet privileged lifestyle with the aristocratic air so prevalent on the street.

7 Oakmont Drive, Los Angeles

$13,900,000
2 Beds 4 Baths 25527779 MLS
If you could live anywhere, this would be it! A 54,000 sq. ft. lot on the most prestigious street in Brentwood is approved for building. No obstacles! Now, you can fashion a distinctive estate for your own personal lifestyle on this beautiful site with ocean views. The possibilities are endless... build a magnificent compound with every amenity at your fingertips... as in the existing Marmol Radziner renderings. OR... Expand the lovely Paul Williams into an exquisitely enchanting home with bounteous spaces for large galas and charity dinners blended with the luxurious private quarters you desire, amidst gorgeous European gardens. OR... Construct the forever country estate you have dreamed of with expansive grounds that offer abundant space for entertaining, and unforgettable celebrations on the sprawling lawns. Any vision could come to life in this idyllic setting with 200 feet of frontage on quiet, secluded Oakmont Drive. A once-in-a-lifetime opportunity, you must see to believe.

7 Oakmont Drive, Los Angeles

$6,195,000
6 Beds 6 Baths 25490491 MLS
Slated for completion in January 2026, this stunning 4,254 sq. ft. traditional-style residence is situated on a 6,400 sq. ft. lot in the highly desirable College Streets neighborhood of Santa Monica. The main house will feature a modern open-concept layout, perfectly suited for family living and entertaining. With 5 bedrooms, a dedicated office, and seamless indoor-outdoor flow, every space is thoughtfully designed for comfort and functionality. The detached guest house (ADU) adds even more versatility, offering private accommodations for guests, extended family, or a home office.Crafted with meticulous attention to detail and high-end finishes, this home promises to deliver state-of-the-art amenities in a warm, inviting atmosphere. A rare and exciting opportunity awaits to step in mid-construction and collaborate with the builder to design a home uniquely tailored to your lifestyle. Ideally located just moments from Montana Avenue's vibrant shops and Erewhon, this is your chance to secure a one-of-a-kind property in one of Santa Monica's most coveted neighborhoods. Don't miss this opportunity to make your dream home a reality!

1029 Yale Street, Santa Monica

$5,499,000
3 Beds 2 Baths 25519341 MLS
Private single-story horse property in the highly coveted Sullivan Canyon area of Brentwood! Passing the mature fruit trees and 4 horse corrals along the long private driveway, this ranch style house is found among the stunning surrounding canyon. The large open living area features a fabulous stone fireplace, high pitched ceilings, a dining area, and an abundance of natural light. The kitchen offers a breakfast area with a brick fireplace, and sliding doors leading to the expansive back patio, which is draped with the lush greenery of the canyon. The three bedrooms, two bathrooms, and laundry room can be found on the other end of the house down a hallway with tons of additional closet and storage space. A two-car garage and massive driveway provide space for at least 5 cars. With a little TLC to be brought back to its glory days, this private gem boasts so much character and will be any nature-lovers dream!

1809 Melhill Way, Los Angeles

$1,795,000
9 Beds 6 Baths 25518647 MLS
TWO VACANT UNITS!! This incredible investment opportunity is close to Santa Monica College and located in the heart of Santa Monica just 13 blocks to the beach. There are two separate buildings - a two story 4 unit building (upper front 2 bedroom is vacant) in front with a brand new roof and yards and two side by side one story one bedroom cottages with private yards and a brand new roof (one is vacant) at the rear of the property. Off the alley there are 5 side by side open parking spaces. Stairs and deck inspections "passed" by the city of Santa Monica. New copper plumbing. New electrical panel and meters. Brand new roofs. This exciting opportunity sits on a large 7,517 square foot lot. *Inside with an accepted offer only*

1925 Euclid Street, Santa Monica

$2,999,999
25515045 MLS
Prime Pacific Palisades Development Opportunity with incredible sweeping ocean views. A Rare Opportunity to create your dream home in arguabley one of the best streets and neighborhoods of the highly sought-after Palisades! This expansive 12,697 sq. ft. lot offers ample space for your vision. Previous structure was a +/- 3,000 sq ft mid-century home + ADU (total square footage unknown). EPA Phase I & 2 is complete by U.S. Army Corps of Engineers! Ocean View property on street formerly lined with $10M+ properties. Zoned R1-1, this lot provides the flexibility to rebuild through an expedited process or pursue a larger build with city approval. With Pacific Palisades undergoing significant transformation, this property is an exceptional opportunity for developers, builders, investors or owner users looking to capitalize on one of LA s most desirable coastal locations. BE PART OF THE FAST GROWING INTEREST TO REBUILD. NOW IS THE TIME TO AQUIRE, AS LAND VALUES WILL ONLY RISE. This is a rare chance to invest in the beloved Palisades, which will become one of the most sought after communities in all of Los Angeles.

816 El Oro Lane, Pacific Palisades

$1,950,000
2 Beds 3 Baths 25503493 MLS
Welcome to the very best of Southern California living with this beautifully remodeled 2-story freestanding residence, offering the look and feel of a single-family home. Located inside of a 24-hour guard-gated community, this home is perfectly situated on a rare and desirable corner lot offering incredible privacy. Enter through the home's serene garden patio with a peaceful and sunny setting. Through the large, double door entry you are greeted with an expansive living room featuring a beautiful fireplace with an elegant mantle, custom built-in cabinets and bookshelves. Large glass windows, dressed in classic white shutters are paired with French doors that lead out to the patio. The large formal dining room is ideal for entertaining with tall ceilings and beautiful natural light. The remodeled kitchen (2022) offers double ovens, a gas range, dishwasher, lovely dove-tailed, soft-close cabinets, beautiful countertops, and a walk-in pantry. The eat-in breakfast area has French doors that open to another patio - a great spot for a bar-b-que or outdoor table and chairs. Adjacent to the pantry is a remodeled powder bathroom. Upstairs, the large primary suite offers lofted ceilings, a large fireplace, built-in bookshelves and plenty of room for a sitting area. The light and bright primary bathroom has two large sink vanities, a huge walk-in closet, an additional linen closet, walk-in shower, and a wonderful step-in tub with jets. Adjacent to the primary suite is a large office/den with built-in cabinets and lots of natural light. The second en-suite bedroom is anchored by large windows offering beautiful natural light, and a bathroom with a shower tub and sink cabinet. Adjacent to the guest bedroom is the washer and dryer, located in a hallway closet. Additional features of this home include an Air Scrubber by Aerus, a Trane Filtration System, ample storage, and a two-car garage. Guest parking is located directly across from the garage, with additional spaces close by. This incredible home is located in a 24-hour guard-gated community that offers park like grounds, private streets, amenities such as a pool, tennis courts, pickle ball courts, and two spas. The location is incredible - just minutes from boats, beaches, restaurants, the Waterside Shopping Center, shopping, the UCLA Marina Aquatic Center, paddle boarding, water sports, multiple bike paths, a huge variety of grocery stores including Pavillions, Gelsons, Ralphs, Whole Foods, Trader Joe's, and Costco. Just 5 minutes to Silicon Beach with Google, YouTube, Amazon, Snap, and countless companies creating a thriving area. It's Marina living at its best in this private and hidden enclave.

13082 Mindanao Way Unit 54, Marina Del Rey

$8,995,000
4 Beds 4 Baths 25495045 MLS
Located along the scenic Amalfi Drive, this beautifully designed home in Santa Monica Canyon offers a perfect blend of modern style and comfortable living. Thoughtfully reimagined with high-quality materials and smart technology, the home affords expansive canyon views with lots of natural light. Inside, warm Dinesen solid oak floors create a welcoming atmosphere, leading you into an open-concept living space with expansive canyon views. The centerpiece of the home is a stylish Boffi kitchen with top-of-the-line Gaggenau appliances, seamlessly connecting to the dining and family areas. Large doors open to a spacious terrace, making it easy to enjoy the lush surroundings of the canyon. A private guest suite on this level ensures visitors have their own comfortable retreat. Upstairs, the primary suite is a peaceful escape, featuring floor-to-ceiling windows, a spa-inspired Antonio Lupi bathroom, and custom Rimadesio closets. Two additional guest bedrooms provide plenty of space, all with stunning views of the landscape. The outdoor areas are designed for both relaxation and entertaining. A second-level terrace features a heated pool and sun deck, ideal for unwinding or hosting gatherings. At the top of the property, a beautifully designed Japanese garden by Mark Rios offers a quiet, private retreat with a covered deck and breathtaking ocean views. The home is equipped with Savant smart home technology for effortless control of lighting, climate, and security, while a Sonos sound system enhances the ambiance throughout. Just minutes from Santa Monica's top restaurants, shopping, beaches, and highly-rated schools, this rare property offers the best of modern living in a prime location.

354 Amalfi Drive, Santa Monica

$6,900,000
25488871 MLS
Nestled in the heart of Venice and only blocks from the ocean, this property is a must see! Located in one of Los Angeles' most sought-after neighborhoods, this property sits at the vibrant intersection of Venice's most iconic attractions -- Venice Beach, Main Street, Windward Circle, and Abbot Kinney. The land is in the immediate vicinity to exceptional dining, art galleries, upscale boutiques, and latest fashion/style. This location is not just desirable, it's unbeatable! This unique opportunity caters to homeowners, investors, adaptive reuse pros, community associations and planned communities, and developers alike. With Multifamily (RD 1.5-1) Zoning, eligibility for Transit Oriented Communities (TOC) incentives, and/or small lot subdivision, the potential here is immense! Whether you're looking to create your dream home or capitalize on a prime investment, this property offers a canvas for your vision. Currently, the property hosts an approximately 10,000 square-foot building footprint consisting of a Church and an attached reading room; those structures contain incredible amounts of lumber, copper wiring (recently inspected), and other valuable building materials therein, and a recently repaired roof structure with Asphalt Shingles (40-year warranty) and small flat top area with white roof reflective coating. The main Church building has a new, state-of-the-art HVAC system. An adjacent parking lot offers convenient access, complemented by exterior security cameras. The buildings contain at least seven bathrooms, one of which has a shower. The main church building also features a large auditorium with a separation wall that can be opened or closed, as well as a large and very beautiful church organ. To top it off, the entire building envelope was fully repainted in 2019. This property is extremely appealing as it is not in a flood or very high fire severity zone and is not RSO. Seize this opportunity quickly; it won't last long. ---- NOTE: THIS IS A DUPLICATE LISTING, WHICH IS THE SAME AS MLS# 25552135 ----

132 Brooks Avenue, Venice

$2,375,000
6 Beds 5 Baths 25485953 MLS
NEW PRICE! + Great Location! Desirable Playa Triplex property midway up "Little Pershing". Nestled (yes, nestled) in the Beach/Lagoon neighborhood of Playa Del Rey. Units One and Two Feature upgraded, large 3 Bedroom, 2 Bath (1932 sq ft. and 1620 sq ft. respectively). Both units have fireplaces fireplaces in the living room and an enclosed balcony off the kitchen. Top floor has mountain, Marina, and Ocean Views.Both have Primary suites with walk in closets,en suite bathrooms and balconies. Top unit has access to a decked yard, and with a little TLC can be the perfect Oasis for entertaining. Unit Three is a soon-to-be-permitted ADU, completely remodeled and a private garage. Building has 4 car garage spaces with storage and Community Washer and Dryer. Minutes to restaurants and coffee shops, Del Rey Lagoon Park, Silicon Beach and Ballona creek. Short drive to Marina Del Rey, Playa Vista and the Westside and LAX. Great Investment opportunity to acquire property in prime location with upside income potential.. Perfect for Owner/User or Investor. Urban, Beach Oasis in a well maintained building.

372 Pershing Drive, Playa Del Rey

$4,995,000
5 Beds 6 Baths 25482667 MLS
This stunning modern new construction located in prime Venice offers the perfect combination of style, functionality, and privacy. Custom-built with meticulous attention to detail, the home features 4 bedrooms, an office, 5.5 bathrooms plus a detached ADU over a spacious 2-car garage. The open floor plan is complemented by high ceilings, skylights, and Fleetwood sliding doors, creating a seamless indoor-outdoor flow and filling the space with natural light. The chef's kitchen is standout with Thermador appliances, custom cabinets, and a spacious walk-in pantry, while European oak floors add warmth and sophistication throughout. The luxurious bathrooms and thoughtfully designed spaces elevate the living experience. Located in a fantastic area close to all that Venice has to offer, this home also boasts a private, beautifully landscaped yard perfect for entertaining. The versatile ADU provides endless opportunities, whether for a guest suite, creative studio, or additional workspace. This is a rare opportunity to own a masterpiece of modern living in Venice.

2036 Glyndon Avenue, Venice

$4,950,000
4 Beds 5 Baths 24467563 MLS
Located in the highly desirable heart of Santa Monica, just moments from the bustling Montana Avenue, this luxury townhome at Terrapin Crossings epitomizes contemporary, refined living. Thoughtfully designed with exceptional craftsmanship, this newly constructed home boasts imported finishes, energy-efficient solar technology, and state-of-the-art smart-home features.Spanning over 3,300 square feet, the residence offers a spacious layout with four bedrooms, five bathrooms, and an expansive 1,000-square-foot rooftop deck. Perfect for entertaining, the rooftop features an outdoor kitchen, a solar panel trellis, and stunning views of the ocean and city.Inside, the home is defined by 10-foot ceilings and a bright, open floor plan accented by premium features such as floor-to-ceiling Fleetwood doors, electric skylights, Ortel fireplaces, and designer fixtures. The gourmet kitchen is a chef's dream, outfitted with Sub-Zero, Miele, and Wolf appliances. The tranquil primary suite includes a spa-inspired bathroom and a custom walk-in closet for ultimate luxury.Built with sustainability in mind, the property includes dual Tesla storage batteries, an oversized private garage with an EV charging station, and a robust security system. This exceptional residence is within close proximity of Santa Monica's premier shopping and dining, offering a rare opportunity to enjoy the best of coastal living.

1037 21st Street, Santa Monica

$4,800,000
AR24240944 MLS
Welcome to your dream investment property located at 2026 Federal Avenue, nestled in the heart of West Los Angeles. This stunning property offers the perfect blend of urban convenience and residential tranquility. Situated just moments away from the vibrant Sawtelle J-town, you'll find a diverse array of trendy restaurants, artisan coffee shops, and unique boutique stores that make this area one of LA’s most sought-after destinations. The location offers easy access to Santa Monica Boulevard and the 405 Freeway, making commutes to major hubs like Santa Monica, Century City, and Downtown LA a breeze. Outdoor enthusiasts will appreciate the close proximity to Stoner Park, perfect for recreational activities, and the lush greenery of nearby Brentwood's parks and hiking trails. The two buildings features a combined 16 individual rooms, each thoughtfully designed with a private bathroom, ensuring maximum comfort and privacy for its residents. Each building comprises of 8 private bedrooms and a communal kitchen and living room space on the first floor. These units are ideal for tenants seeking modern amenities paired with the convenience of their own personal space. Whether you’re a student, working professional, or anyone in need of a comfortable and functional living arrangement, these units are sure to impress. In addition to its unbeatable location near cultural and dining hotspots, this property is also a short drive from world-class shopping at Westfield Century City and the stunning beaches of Santa Monica and Venice. Whether you're savoring ramen at a popular Sawtelle eatery, exploring local art galleries, or enjoying the laid-back charm of the Westside, this home offers unparalleled access to the best of Los Angeles living. Don't miss this opportunity to invest or live in a dynamic neighborhood filled with entertainment, style, and convenience!

2026 Federal Avenue, Los Angeles

$11,499,000
6 Beds 9 Baths 24462343 MLS
*ABLE TO SHOW & UTILITIES ARE ON* Step into the epitome of luxury living in the heart of Brentwood. This stunning French modern masterpiece, built with exquisite craftsmanship, boasts 6 bedrooms, 9 baths, and spans over an impressive 9,181 sqft across three levels. Every detail of this residence has been meticulously thought out, creating a truly unparalleled living experience. As you step through the grand entrance, soaring ceilings and custom Semco and hardwood flooring welcome you, while abundant natural light cascades through every corner. Seven fireplaces adorn the expansive living spaces, imbuing each room with a warm and inviting ambiance. The chef's kitchen is a culinary haven, with all countertops crafted from imported marble and granite, and all cabinetry meticulously designed by Pedini. The kitchen is equipped with Wolf range and cooktop, double Miele dishwashers, double Wolf ovens, double Sub-Zero fridge and freezer and a butler's kitchen that all open to the cozy family room. The estate is also equipped with two laundry rooms, a pool bath with an infrared sauna, Crestron home automation, Lutron lighting, and a state-of-the-art security system with cameras. The attention to detail is unmatched. Completing the main level is a formal living room, formal dining room, a full bar with a beverage cooler, wine cooler, and ice maker and an executive home office. As you make your way up the floating staircase, you will encounter three en-suite secondary bedrooms, a primary bedroom, secondary living room and a staircase that takes you to the roof deck where you will enjoy breathtaking panoramic and peek-a-boo ocean views. The primary retreat features a fireplace, a private balcony overlooking the yard, an oversized walk-in closet and a spa- like bath with a soaking tub, his and her vanities, steam standing shower, and toilets. Every upstairs en-suite bathroom pampers with heated flooring, enhancing the comfort of this already opulent home. With 10 A/C zones, you can also customize your climate preferences in each room. The basement level offers entertainment aplenty with a state-of-the-art home theater, a home gym, a full bar with a dishwasher, ice maker and under counter fridge/freezer, a temperature-controlled dine in wine cellar, three car garage and two additional en-suite bedrooms. Effortlessly connecting all floors, including the roof deck, is an elevator with four stops. Outside, the backyard oasis beckons with a loggia, expansive grassy yard, and a pool with a spa perfect for entertaining guests or enjoying serene moments of relaxation.

155 N Anita Avenue, Los Angeles

$9,950,000
24440385 MLS
Indulge in the pinnacle of coastal luxury at this extraordinary ready-to-build estate site, offering unobstructed 360-degree views of the majestic Pacific Ocean and dramatic Malibu coastline. Situated within the prestigious Carbon Beach Terrace Estateswidely regarded as Malibu's crown jewel of exclusive estate sitesthis premier parcel embodies true coastal opulence.Perfectly positioned just across from famed Carbon Beach, affectionately known as Billionaire's Beach, and moments from the iconic Pacific Coast Highway, this unparalleled property welcomes you into a world of sophistication, serenity, and architectural possibility. Beyond the majestic gates, a sweeping panorama of endless ocean vistas unfolds, capturing the very essence of Malibu living.Designed by esteemed architect Jay Vanos, an exquisite contemporary architectural masterpiece awaits construction with fully approved city plans and permits already in place. Spanning approximately 11,124 square feet, the envisioned residence promises an exceptional blend of luxury, comfort, and modern elegance. The estate layout includes 5 bedrooms, a dedicated office, and a private guest wing- ideal for hosting and entertaining in refined style.Inside, a wealth of curated amenities elevates the experience: a lavish wine cellar and seated bar, an intimate piano bar, and a state-of-the-art home theater. For wellness and rejuvenation, the plans feature a fully equipped gym, a sauna/steam room, and an indoor-outdoor jacuzzi that blurs the line between nature and indulgence.Outdoors, an oasis of tranquility awaits. An infinity pool with a wading area, jacuzzi, and a complete outdoor kitchen- featuring a pizza oven and built-in BBQ- creates the ultimate setting for unforgettable gatherings. The property is double-gated for heightened privacy and security, with ample guest parking for effortless entertaining.Set upon approximately 18 acres of pristine coastal landscape, Villa Piedra presents a once-in-a-lifetime opportunity to own a piece of Malibu's most coveted coastline and bring to life the ultimate coastal retreat.

5024 Carbon Beach Terrace, Malibu

$6,999,999
7 Beds 8 Baths 24434023 MLS
Gorgeous Mediterranean Styled mansion in Malibu overlooking a panoramic view of the Pacific Ocean from nearly every rm in the house.This Tri-level Manor is nestled on atop of its own gated Private Hill with no adjacent homes with a private elevator.Every rm is adorned with Venetian plaster and is composed of opulent stone, metal and wood plaster and is composed of opulent stone, metal ,and wood that blend harmoniously with the open floor design of the home.The main floor is home to a grand entry with dual staircase, formal living rm and over-sized semicircular sun room with wall to ceiling bay windows offering a 180 view of the pacific Ocean.The 2nd flr master bedroom suite has its own sitting room ,Walk in Closets, & shared access to a 65 foot balcony facing the Ocean.The 3 additional bedrooms on the 2nd floor have private,en suite bathrooms.The subterranean flr features a wet bar and is large enough for a home theater or private Gym. About 5 Acres of land. Agent Remarks Seller Financing may be available! Seller will allow Modifications to suit the buyer. Brand new Patio, Brand new roof and solar panels Redid the kitchen, living room master bedroom; new artificial lawns. Easy access to the elevator. It has coastal commission permit and may be protected from fires because it's up the hill. A MUST SEE!!!

23244 W Paloma Blanca Drive, Malibu

$2,297,000
2 Beds 3 Baths 24430143 MLS
This stunning Spanish-style townhome, built in 2022, is located in the desirable North of Wilshire neighborhood of Santa Monica. Offering 2 bedrooms, 3 bathrooms, and 1,833 square feet of luxurious living space, this home blends modern elegance and timeless design. Main features include wide-plank white oak wood floors, soaring ceilings, and an abundance of natural light that fills every corner of the home, creating a warm and inviting atmosphere. The Italian-inspired kitchen is a chef's dream, featuring statuary quartz countertops and a Fisher Paykel appliance suite. The sleek white and slate-colored cabinetry adds a contemporary touch, while the kitchen's open design flows effortlessly into the great room. French doors open to a private outdoor patio, perfect for al fresco dining. A gracious mezzanine-level loft overlooks the great room, offering the ideal den or home office space. The upper level features two bright, airy ensuite bedrooms with vaulted ceilings and charming Juliet balconies. The primary suite is a true retreat, complete with a walk-in closet and a luxurious Italian-designed bathroom. Outside, the spacious private patio is surrounded by lush landscaping, providing a serene escape from the bustling city. This home also features a private, direct-access two-car garage with additional storage, ensuring convenience and security. Located just a short distance from the renowned Montana Ave shops and restaurants and the vibrant Wilshire establishments, this townhome offers the best of Santa Monica living. Enjoy the close proximity to the 3rd Street Promenade and the beach, making this the perfect place to call home.

1025 Euclid Street Unit 103, Santa Monica

$1,850,000
3 Beds 3 Baths 24418269 MLS
This Spectacular 2 Bed Plus Den 2 1/2 bath two-story Penthouse with exceptional Marina, Ocean, Channel, Catalina, Sunset Views to Malibu. Located in the Iconic Marina City Club desirable Center tower south building. Large open floor plan with 20-foot floor to ceiling windows leading to a large patio perfect for entertaining. Remodeled kitchen with Subzero side by side refrigerator & freezer with in-door chilled water & ice cube dispensers. Adjacent bar with separate bar fridge/wine cooler with icemaker, Brazilian Granite counter tops, Double Franke stainless steel sinks with separate insta-hot dispenser in kitchen, with disposal dishwasher, built in microwave, Double 30" convection ovens, 6 burner glass cooktop and separate grill, (Gaggenau) with lighted exhaust hood above. Existing Pendant lighting above future island location and bar. Recessed lighting & under cabinet lighting at counters. Maste Suite has marina & ocean views, walk in closet, stall shower, Counter mounted vessel sinks Walk in closet with extra storage. Exclusive for use by PH17 Heating & A/C unit. This is resort style living Marina City Club Amenities include 6 tennis courts, 3 swimming pools, raquet ball, paddle tennis, pickle ball, A newly renovated 16,000 sq ft gym with state-of-the-art equipment. Free classes include Yoga, Pilates, stretch, aerobics & more. Full bar & restaurant with room service, Cafe, beauty studio, convenient store, maid service, dry cleaning service, car wash & 24-hour guard gated security. Walking distance to Abbot Kinney, Mothers beach, Venice pier, shopping centers & restaurants.

4314 Marina City Unit PH17, Marina Del Rey

Based on information from California Regional Multiple Listing Service, Inc. as of . This information is for your personal, non-commercial use and may not be used for any purpose other than to identify prospective properties you may be interested in purchasing. Display of MLS data is usually deemed reliable but is NOT guaranteed accurate by the MLS. Buyers are responsible for verifying the accuracy of all information and should investigate the data themselves or retain appropriate professionals. Information from sources other than the Listing Agent may have been included in the MLS data. Unless otherwise specified in writing, Broker/Agent has not and will not verify any information obtained from other sources. The Broker/Agent providing the information contained herein may or may not have been the Listing and/or Selling Agent.

The information being provided by Conejo Simi Moorpark Association of REALTORS® (CSMAR) is for the visitor's personal, non-commercial use and may not be used for any purpose other than to identify prospective properties a visitor may be interested in purchasing or leasing.
Information relating to properties referenced on this web site may originate from the Internet Data Exchange (IDX) program of CSMAR. This web site may reference real estate listing(s) held by a brokerage firm other than the broker and/or agent who owns this web site.
Any information originating from CSMAR, relating to a property, regardless of source, including but not limited to square footages and lot sizes, is deemed reliable but not guaranteed and should be personally verified through personal inspection by and/or with the appropriate professionals.
Listing data originating from CSMAR is copyrighted by CSMAR and is protected by all applicable copyright laws. Any dissemination of this information is in violation of copyright laws and is strictly prohibited.