Refine Search
Sort by
$6,995,000
6 Beds 7 Baths 26837683 MLS
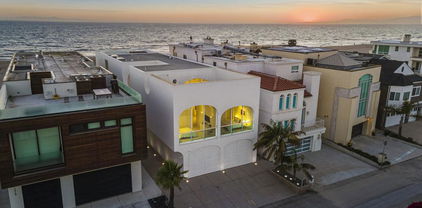
Tucked away behind double gates in a serene coastal setting with beach access, this stunning contemporary retreat blends warm organic design with effortless indoor-outdoor living. Reimagined with exceptional attention to detail, the 6-bedroom, 7-bathroom estate includes a beautifully appointed 5-bedroom, 6-bath main residence. The detached guest house includes its own fireplace and full bath, providing the perfect private space for guests, extended stays, or creative use. Flooded with natural light, the home features plank hardwood floors throughout, and doors and windows that open to ocean breezes and peaceful ocean and mountain views. The chef's kitchen is centered around an oversized marble island and flows seamlessly into multiple living and dining spaces designed for both entertaining and everyday comfort. The primary suite is a tranquil retreat featuring ocean views, a spa-inspired bathroom with soaking tub, oversized glass shower, and balcony with ocean views. The primary suite, living areas, and kitchen all open directly onto an expansive wraparound deck, creating a seamless indoor-outdoor experience and providing the perfect setting to enjoy morning coffee, al fresco dining, or spectacular Malibu sunsets. An additional flexible bonus space with a half bath offers endless possibilities as a home office, gym, theater/media room, or potential additional bedroom. Outdoors, enjoy multiple lounge areas, lush landscaping, a fire pit perfect for relaxed evenings under the stars, and beach access to a sought-after surf spot just moments away. A rare combination of modern elegance, warmth, privacy, and the ultimate Malibu lifestyle.

33002 Pacific Coast Highway, Malibu

$6,995,000
4 Beds 5 Baths 26834703 MLS
Located behind the gated entrance on Victoria Point Road in Broad Beach, Malibu, this 4-bedroom, 4.5-bath Malibu Home for Sale has been transformed by a recent $3M renovation, offering a refined coastal retreat with unobstructed ocean views throughout. The main level welcomes you with a bright, open living area featuring a custom tiled fireplace and expansive sliders that frame the Pacific. Just off the living room, a wide balcony creates a seamless indoor-outdoor flow. The redesigned kitchen is equipped with SubZero and Wolf appliances, a large walk-in pantry, and direct access to an ocean-view deck, ideal for everyday dining or entertaining. The primary suite is conveniently located on the main floor, complete with multiple private balconies and views stretching across the coastline. On the lower level, three well-sized bedrooms accompany a spacious family room and full laundry room, offering comfortable separation for guests or extended stays. Thoughtful upgrades appear throughout the home, including new bathrooms with Onyx countertops, Dornbracht fixtures, and limestone flooring. Multiple patios and balconies make it easy to enjoy the ocean air and classic Malibu beach home lifestyle. Modern systems enhance both sustainability and comfort, including solar panels, an Enphase backup battery, and a Zehnder air filtration system for consistent air quality. Seller states almost zero electricity bills due to solar and power wall. It was built to be completely eco friendly, and sustainable. All materials used were thoughtfully designed, even the tiles were made from sustainable materials. The garden is organic as well. Landscaped for privacy and set in one of the most desirable coastal enclaves in Malibu Real Estate, the home sits just minutes from local markets, dining, and live events at Trancas, with effortless access to the shoreline below. This Broad Beach Malibu residence offers a turnkey blend of quality, comfort, and coastal living.

31558 Victoria Point Road, Malibu

$6,995,000
4 Beds 5 Baths 26738761 MLS
Sensational glass house designed by AIA award winning architect Jim Schmidt. Perfectly sited on a promontory with staggering mountain and city views. Grand scale rooms designed for entertaining and walls perfect for an impressive art collection. Located down a semi-private road off Mulholland Drive, this gated home offers the ultimate in privacy and security. The 2-story foyer captures the essence of a Modern home with walls of glass, Italian porcelain tile flooring and a striking steel architectural staircase. Living room opens to a sparkling pool and spa with Ipe deck and views that offer the perfect vacation vibe. Open kitchen, den, and dining room that create the heart of the home. Movie theatre, office, and powder room complete the main level. Upstairs is a gorgeous primary suite with a large closet and spa-like bath that opens to an outdoor deck perfect for meditation. There are 2 additional bedroom suites, each with jetliner views. In addition, there is an attached guest quarters perfect for an in-home office or gym. 2-car garage. Enjoy the quintessential California lifestyle in the heart of Los Angeles!

3337 Beverly Ranch Road, Beverly Hills

$6,995,000
3 Beds 3 Baths 26676343 MLS
Presenting Residence 9D at 8899 Beverly, a junior penthouse positioned on the highest floor below the penthouse level, designed by Olson Kundig, one of the most sought-after and design-forward architecture firms working today. Uptown Manhattan meets prime Los Angeles in this south-facing three-bedroom home filled with natural light and offers sweeping city views through expansive walls of floor-to-ceiling glass, creating a seamless indoor-outdoor connection. The open living and dining areas flow through clean architectural space with a discreet office nook, while a thoughtfully separated bedroom wing provides privacy from the main entertaining spaces. The primary suite includes dual walk-in closets, a spa-like bathroom with a sculptural floating soaking tub, and direct access to a private terrace with jetliner views. Finishes throughout are both warm and modern, including Italian travertine, hand-selected Calacatta Gold marble, and bespoke bronze detailing, while the fully integrated kitchen features appliances by Sub-Zero, Miele, and Gaggenau along with custom hardware including hand-stitched leather pulls. This is the only residence of its kind; with a modern designer-led refresh featuring a full Sonos sound system, Lutron automated shades, Lutron automated lights, and integrated Amazon Alexa voice control. It also includes Ring cameras & security system, keyless entry custom faucet and a multi-stage alkaline, pH-balanced reverse osmosis water filtration system. All complemented by custom designer-imported wall panels and bespoke wallpaper that create a refined, gallery-like finish. 8899 Beverly offers full-service amenities including 24-hour concierge and valet, a state of the art fitness center, and a beautiful outdoor retreat with pool, spa, fireplaces, and outdoor kitchen. Prime location moments from the premier dining, shopping, and nightlife of West Hollywood and Beverly Hills.

8899 Beverly Boulevard Unit 9D, Los Angeles

$6,995,000
GD26039704 MLS
Exceptional investment opportunity in the highly desirable Toluca Lake neighborhood of North Hollywood. Brand-new 2025 multifamily property featuring 14-unit offers approximately 13,719 square feet of living space and features an excellent unit mix of nine 1-bedroom/1-bath units and five 2-bedroom/1-bath units. Designed with functionality and tenant appeal in mind, the property boasts spacious and thoughtfully designed floorplans, private balconies, and in-unit washer and dryer for added convenience. Eleven units include attached garage parking, a rare and highly attractive amenity in this prime rental market. Located in the sought-after Toluca Lake area, the property benefits from strong rental demand, close proximity to major studios, dining, shopping, and convenient freeway access. This is a turnkey opportunity ideal for investors seeking stable income in one of North Hollywood's most desirable and centrally located neighborhoods.

10652 Whipple Street, North Hollywood

$6,995,000
5 Beds 6 Baths 26661857 MLS
Located at the end of a private drive and set behind gates, this stately 5-bedroom, 6-bath traditional home rests on almost an acre of mostly flat and useable parklike land. Exuding charm and timeless sophistication, every room enjoys a connection to the outdoors and beautiful vistas. The main level opens with a formal living room beneath vaulted, wood-beamed ceilings, flowing into an elegant dining room complete with a fireplace framed by a detailed custom mantel and wet bar. A warm and inviting family room offers the perfect setting for relaxed gatherings. The gourmet kitchen features a center island, professional-grade appliances, and a breakfast nook with French doors opening to the gardens. The grounds, designed by acclaimed landscape architect Garrett Carlson, are a private sanctuary. Lush plantings surround a sparkling pool and spa, a basketball court, and a detached studio ideal for creative pursuits or a guest hideaway. Upstairs, the impressive primary suite boasts treetop views, a walk-in closet, and a spa-like bath with a steam shower, double vanities and soaking tub. Four additional bedrooms, a gym, and a study complete the home. Conveniently positioned near top-rated schools, world-class dining, and cultural landmarks including the iconic Getty Center this residence captures the essence of the California lifestyle.

11982 Brentridge Lane, Los Angeles

$6,995,000
4 Beds 5 Baths OC26019699 MLS
Perched above the iconic Laguna coastline, this brand-new 2025-built home offers the pinnacle of luxury living in Laguna Village. With approximately 4,200 square feet of thoughtfully designed space spread across three levels, this 4-bedroom, 4.5-bath residence seamlessly blends modern architecture with timeless coastal charm. From the moment you enter, you’re greeted by breathtaking panoramic views of the ocean, coastline, and horizon beyond. The open-concept floor plan is flooded with natural light and features elegant finishes, soaring ceilings, and a harmonious indoor-outdoor flow ideal for entertaining. The main living area centers around a stylish fireplace and flows effortlessly into a chef’s kitchen outfitted with premium appliances, a walk-in pantry, and designer touches. The expansive primary suite is a private retreat, complete with a luxurious spa-like bath, large walk-in closet, and a serene sitting area to soak in the ocean views. Three additional spacious bedrooms each offer their own en-suite baths, providing comfort and privacy for family and guests. Additional highlights include a dedicated family room, utility room, and laundry room, plus smart energy features such as central air, zoned cooling, and heat pump. The attached two-car garage provides convenience, while the home’s position on a 6,800 sq ft lot ensures privacy without compromising the views. Situated moments from Laguna’s vibrant village shops, restaurants, art galleries, hiking trails, and beaches, this 2025 new construction is truly a once-in-a-lifetime opportunity to own a modern sanctuary in one of California’s most coveted coastal communities.

1105 Skyline Drive, Laguna Beach

$6,995,000
25625821 MLS
PRICE REDUCED! Rare opportunity to acquire 860 Via De La Paz, a premier 15,000 SF cleared Village infill site in the heart of Pacific Palisades. Recently impacted by the Palisades fire, the property has since been fully cleared, creating a blank canvas for a buyer to reimagine a prime coastal development opportunity.The previous structure was a 34,533 SF office building, and the site may offer the potential for an approximately 38,000 SF rebuild opportunity, subject to buyer verification. Zoned C2-1VL, the property supports a range of potential commercial or mixed-use uses, including boutique retail, creative office, medical, wellness, restaurant, or mixed-use development. An expedited City review path may also be available.Located steps from Palisades Village, with immediate access to Sunset Boulevard, Pacific Coast Highway, and Temescal Canyon, the site benefits from exceptional visibility, affluent surrounding demographics, and proximity to the Village's premier retail, dining, and wellness amenities. With its cleared condition, rare infill location, and limited future development opportunities in one of Southern California's most desirable coastal markets, 860 Via De La Paz presents a compelling opportunity to deliver a landmark project in Pacific Palisades.Buyer to independently verify all zoning, development options, rebuild potential, and expedited review process.

860 Via De La Paz, Pacific Palisades

$6,995,000
4 Beds 4 Baths 25605481 MLS
A rare and extraordinary development offering on prestigious Marcheeta Place in the hills of Los Angeles. Perfectly positioned at the end of a serene cul de sac in prime Doheny Estates, this combined property spans nearly 1.5 acres across two contiguous parcels of flat, buildable land capturing sweeping city and canyon views. This site presents an unmatched opportunity for a developer or end user to design and construct a world class architectural compound of exceptional scale and presence. Surrounded by iconic estates and moments from the best of Beverly Hills and the Sunset Strip, the property delivers the ultimate setting for privacy and prestige. The parcels are also available individually, subject to a potential lot line readjustment or subdivision. A truly unique chance to create a legacy residence in one of Los Angeles's most desirable locations.

1871 Marcheeta Place, Los Angeles

$6,995,000
4 Beds 4 Baths 25581465 MLS
This extraordinary Ray Kappe designed architectural masterpiece sits on one of the most private stretches of sand in Los Angeles, blending timeless and modern design with the ease of beachfront living. Set apart from the boardwalk and bike path, this turnkey residence offers a serene and exclusive retreat, just minutes from the energy of Venice, Santa Monica, and Silicon Beach. This 4-bed, 4-bath home is defined by signature Kappe elements: soaring woodwork, clerestory windows, and expansive walls of glass framing panoramic Pacific views. Two spacious oceanfront living rooms and multiple sun-drenched terraces create seamless indoor-outdoor living, designed for both relaxation and sophisticated entertaining. The chef's kitchen, equipped with high-end appliances and open to sweeping ocean views, anchors the residence with a balanced blend of style and function. Recently updated and meticulously maintained, the interiors combine architectural pedigree with contemporary comfort. With unmatched privacy, direct beach access, and architectural significance, this rare offering presents the ultimate in Venice coastal luxury.

3817 Ocean Front Walk, Marina Del Rey

$6,990,000
6 Beds 8 Baths 26845841 MLS
Welcome to 5056 Louise Avenue, a newly constructed architectural estate by Evan Gaskin Designs, set on an expansive lot in the prestigious Amestoy Estates enclave of Encino. Thoughtfully curated with an emphasis on natural light, warm wood accents, and refined stone finishes, the residence seamlessly blends modern sophistication with tranquil luxury living. Inside, a bright open-concept floor plan connects the main living spaces to the outdoors, anchored by a dramatic stone fireplace, custom bar, and temperature-controlled wine room designed for both intimate evenings and large-scale entertaining. The chef's kitchen serves as the heart of the home, appointed with premium Wolf appliances and an oversized marble island ideal for gathering. The home features five spacious en-suite bedrooms, including a main-level guest suite and an expansive primary retreat complete with a private terrace overlooking the resort-style grounds, a spa-inspired bath with an oversized steam shower and soaking tub, designer fixtures by Jessi, and an impressive custom walk-in closet. Throughout the residence, quartz and natural tile surfaces are paired with premium Phylrich fixtures, while integrated Crestron smart home automation offers effortless control of lighting, sound, and more. Expansive floor-to-ceiling sliding glass doors open to a lush backyard oasis with a sparkling pool and spa surrounded by mature landscaping. Across from the main residence sits an extraordinary approximately 2,000-square-foot guest and pool house featuring a gym, recreation room, and secondary full bar, creating the ultimate setting for entertaining and extended guest accommodations. Complete with a comprehensive hardwired security camera system throughout the interior and exterior, 5056 Louise Avenue is a rare offering that embodies timeless design, exceptional craftsmanship, and elevated Encino living.

5056 Louise Avenue, Encino

$6,990,000
4 Beds 4 Baths OC26073307 MLS
Designed by acclaimed architect Chris Light, and rebuilt from the ground up in 2021, this pristine contemporary home offers some of the most exceptional views that Laguna Beach has to offer. Panoramic coastline, Catalina, sunset and sparkling city light views greet entrants upon opening the front door. The kitchen features custom Italian cabinetry, an oversized island, a professional-grade appliance suite, and is open to the living and dining areas which offer sit-down ocean views. A pair of large pocketing Fleetwood sliders open to the expansive deck to capture multiple breathtaking vantage points. The main-floor primary suite with ocean views features a large soaking tub, separate shower, walk-in closet, and balcony access. Downstairs features an additional living space and full kitchen, making entertaining a breeze and offering flexibility. Three additional generously-sized bedrooms, including one on the main floor, and three bathrooms complete the home. With custom design accents, thoughtful lighting, smooth coat Venetian plaster walls, imported tiles & cabinetry, seamless glass railings, as well as full smart home integration with lighting and music, RO water system, and automatic window shades, this home is not just beautiful; it's perfect. Located on a quiet cul-de-sac, minutes from the world renowned restaurants and beautiful beaches of Laguna Beach, and just a short drive to all Orange County has to offer.

1238 Anacapa Way, Laguna Beach

$6,990,000
GD25270975 MLS
Recently repositioned one of the most compelling express car wash acquisition opportunities in the Glendale market. Prime Investment – Business + Land Included – 80’ Operational Tunnel & Approved 96’ Express Tunnel Plans Incredible opportunity to acquire a fully operational full-service car wash and the underlying fee-simple land on one of Glendale’s most established automotive corridors. The property features an 80-foot operating wash tunnel, interior cleaning, detailing, and a loyal customer base generating strong annual sales and consistent car counts. The sale also includes approved architectural and structural plans to convert the facility into a 96-foot express car wash, offering a shovel-ready value-add opportunity with lower labor costs, higher throughput, and the ability to introduce a profitable membership model. Financials show steady performance with $1.21M in 2023 revenue, $1.28M in 2024 revenue, and $1.08M in sales through October 2025, on pace to exceed $1.30M for 2025. Traffic flow, visibility, and strong demographics make this a rare chance to own and upgrade a high-performing wash in the heart of Glendale. Includes land, building, business, equipment, and approved plans. An exceptional opportunity for owner-operators or investors seeking a value-add express model conversion.

5720 San Fernando Road, Glendale

$6,980,000
4 Beds 6 Baths 26849807 MLS
With a truly irreplaceable ocean view, landmark designation, and an extraordinary Mills Act property tax incentive, 401 Ocean presents a rare opportunity to own a piece of Santa Monica's coastal legacy. Rich in local history, this Craftsman-style residence was originally built in 1930 by renowned architect Robert Farquhar and thoughtfully restored and modernized in 2021. As a designated historic landmark, the home benefits from an active and transferable Mills Act contract, offering a significant property tax reduction of up to approximately 80% annually -- an exceptional advantage in today's market. One of only two townhouse-style residences, the home lives with the privacy and presence of a single-family retreat, complete with a private entrance, side yard, multiple terraces, a two-car garage, and integrated home automation with surround sound throughout. Set just beyond the bluff, unobstructed views of the Pacific Ocean and Santa Monica Mountains unfold across the main and upper levels, all just moments from the beach, promenade, and pier. Inside, radiant natural light pours through expansive windows, illuminating exquisite millwork, wide-plank white oak floors, and refined modern finishes that elevate the home's timeless coastal character. The open-concept main level flows effortlessly from a sophisticated living room to an airy dining space and out to a private, hedge-lined terrace, the ideal setting for relaxed mornings or evenings dining al fresco. At the heart of the home, the gourmet kitchen is as beautiful as it is functional, featuring custom Axis cabinetry, a substantial seated island, premium built-in appliances including temperature-controlled wine storage, and a generous butler's pantry with wet bar. A charming powder room, laundry room, and bedroom suite complete the main floor. Upstairs, three additional bedroom suites await, including one with access to the upper terrace and the impressive primary suite. Positioned at the front of the home beneath soaring vaulted ceilings, the primary offers an awe-inspiring ocean-front vantage, a private balcony, expansive walk-in closet, and a spa-like en-suite bath with gas fireplace, dual vanity, soaking tub, and glass-enclosed shower. The lower level reveals an expansive brick-lined family room and full bathroom, ideal for a media lounge, gym, playroom, or private creative studio. Supremely located in the heart of Santa Monica with effortless access to world-class dining, boutiques, and Westside amenities, 401 Ocean is a one-of-a-kind heritage residence that honors California's past while defining the future of luxury coastal living.

401 Ocean Avenue Unit 2, Santa Monica

$6,975,000
6 Beds 7 Baths IG26084957 MLS
Luxury Estate with Panoramic Ocean Views - 10 Acres - Topanga/Malibu. Set atop 10 private acres in the coveted Topanga/Malibu area, 22331 Swenson Dr. offers 7,000 sq ft of refined living with sweeping ocean views from Palos Verdes to Point Dume in Malibu. This exceptional estate blends grand scale with custom craftsmanship and resort-style amenities. A dramatic open floor plan features vaulted and open-beam ceilings, solid oak and travertine flooring, cantera stone columns, stained-glass accents, and a custom spiral staircase. The living, dining, and gourmet kitchen areas flow seamlessly, enhanced by a built-in audio system throughout. The chef’s kitchen includes a 6-burner Wolf range with griddle & grill, professional hood, Miele dishwasher, Sharp microwave drawer, KitchenAid trash compactor, granite countertops, alder cabinetry, pot filler, and a large island. The home offers 6 bedrooms and 7 bathrooms, including two primary suites with fireplaces. A flexible bonus space can serve as an office, art studio, or 7th bedroom. Spa-style baths feature custom tile, glass sinks, and a steam room. Designed for entertaining, enjoy a game room with two-way fireplace, media room with wet bar and projection TV, and a poolside studio with bathroom, fireplace, and laundry hookups. Laundry is available on all three levels, along with a central tech room. Outdoor living is unmatched with a 3,000 sq ft covered patio deck, Spanish tile, and custom iron railings overlooking a glass tiled infinity pool and spa with built-in cover and a waterfall garden. The outdoor kitchen includes a built-in BBQ and pizza oven. Additional features include a 4-bay garage, dual zoned HVAC systems, copper gutters, whole-house generator, 10,000-gallon water tank, 525-ft deep well, greenhouse with irrigation, and expansive turf areas. Fire safety is prioritized with interior/exterior sprinklers, on-site hydrants, and proximity to a county fire helipad. 69Bravo fire station is right next door. A rare opportunity to own a private coastal estate with unmatched views, scale, and amenities.

22331 Swenson Drive, Topanga

$6,975,000
5 Beds 6 Baths OC25274768 MLS
Ciela Del Mar — "Heaven By The Sea" - The Historic Cannon Electric Estate Where coastal calm meets elevated modern living. Perched in the hills of Laguna Beach and transformed through a top-to-bottom renovation, 2616 Queda Way delivers the kind of coastal living people imagine but rarely find. Clean architectural lines, warm natural textures, and intelligent upgrades come together to create a home that feels effortless from the moment you walk in. Ciela Del Mar is true to its name: Heaven by the Sea, with every finish, fixture, and detail thoughtfully selected to complement both the home and its setting. Expansive ocean views unfold across all three levels, creating a constant visual connection to the coastline and drawing natural light deep into the home. Inside, light moves through the windows and doors, revealing an interior rebuilt with precision: a fully redesigned kitchen with on-trend finishes, spa-level bathrooms, smooth-coat walls, engineered wood flooring, and curated lighting that elevates every space. All major systems were upgraded—electrical, plumbing, HVAC, and audio—providing a modern, future-ready foundation with smart-home features integrated throughout. Originally built in the 1940s as part of the historic Cannon Estate, the home carries a legacy that has been thoughtfully preserved while being fully reimagined for today’s lifestyle. Step outside and the experience continues. New hardscape, reimagined landscaping, new railings, fresh exterior paint, and a custom patio cover shape an outdoor environment designed for connection—morning coffee with ocean air, sunset gatherings, or quiet evenings under soft coastal light.

2616 Queda Way, Laguna Beach

$6,975,000
LG25273155 MLS
An exceedingly rare 1.15-acre trophy development parcel nestled in the heart of Dana Point— one of Orange County’s most coveted beachfront enclaves. This is a singular opportunity for a visionary buyer seeking to access a high-barrier-to-entry market defined by affluence and perpetual tourism demand. The site is currently advancing through the entitlement phase for a meticulously conceived 33-room, three-story luxury boutique hotel with structured parking. This strategic positioning is further amplified by the $400+ million redevelopment of Dana Point Harbor. This massive revitalization project ensuring sustained uplift in upscale tourism, retail, and hospitality demand. With Dana Point accommodations consistently commanding premium average daily rates and robust occupancy, this property represents a great investment set to deliver a signature hospitality asset into a well established market.

34650 34656 Pacific Coast Highway, Dana Point

$6,950,000
7 Beds 8 Baths 26845143 MLS
Set behind mature hedging in the coveted Alphabet Streets, 14750 Bestor Boulevard presents a rare opportunity to enjoy a completed home in a neighborhood poised for its next chapter.Timeless East Coast-inspired architecture meets thoughtful modern living throughout a residence designed for both everyday comfort and effortless entertaining. Wide-plank hardwood floors, detailed millwork, and light-filled interiors create a sense of warmth and refinement, while formal and informal living spaces flow seamlessly throughout the home.At its center, the chef's kitchen opens to the family room and extends directly to the covered terrace, pool, spa, and landscaped grounds, creating an effortless indoor-outdoor lifestyle. A paneled office, media room, gym, elevator, and rooftop terrace further enhance the home's functionality and appeal.The primary suite serves as a private retreat, complete with a fireplace, sitting area, generous wardrobe space, and a spa-inspired marble bath. Additional bedroom suites provide flexibility for family, guests, or staff.Offering privacy, scale, meaningful amenities, and immediate enjoyment within one of Los Angeles' most desirable neighborhoods, this property represents a compelling opportunity in the heart of the Pacific Palisades.

14750 Bestor Boulevard, Pacific Palisades

$6,950,000
GD26126321 MLS
Positioned along one of Los Angeles’ most heavily traveled commercial corridors, this ±7,950 square foot retail warehouse/showroom property offers a rare owner-user or lease opportunity in the heart of the city. Situated on a generous ±12,969 square foot lot with C2-1 zoning, the property combines prominent street-front retail exposure with functional warehouse space, making it ideal for a variety of retail, wholesale, showroom, distribution, or service-oriented uses. The building features excellent visibility on South Western Avenue, benefiting from traffic counts exceeding 40,000 vehicles per day and providing outstanding signage and branding opportunities. A secure, gated parking and loading area enhances operational efficiency while offering convenience for customers, employees, and deliveries. Located within a densely populated trade area near Koreatown and central Los Angeles, the property is surrounded by a strong mix of residential neighborhoods, retail destinations, and commercial businesses. Its strategic location provides immediate access to a large consumer base, major transportation corridors, and a highly active urban marketplace

963 965 S Western Avenue, Los Angeles

$6,950,000
25 Beds 23 Baths 26838897 MLS
We are proud to present 721 W 30th St, "The Spot," a rare 20-unit apartment community located just steps from the main campus of the University of Southern California in one of the most sought-after student housing markets in Los Angeles. Situated on an 11,795 square foot LAR1.5-zoned lot, the property consists of a 12,982 square foot building featuring an attractive unit mix of one (1) 4-bedroom + 2-bath unit, two (2) 2-bedroom + 2-bath units, sixteen (16) 1-bedroom + 1-bath units, and one (1) studio unit. The property offers 36 assigned parking spaces, an on-site laundry facility, and has been meticulously maintained by ownership. Residents benefit from premier walkability to the USC Village, Shrine Auditorium, and the extensive dining, retail, and entertainment amenities along Figueroa Street. Investment opportunities in this premier USC pocket are extremely limited, making "The Spot" a compelling opportunity or both investors and student housing operators alike.

721 W 30th Street, Los Angeles

$6,950,000
26837167 MLS
Set atop approximately 193 breathtaking ocean-view acres, this extraordinary Malibu offering presents a once-in-a-generation development opportunity with six approved Coastal Development Permits already in place. Potentially the last Coastal Commission approved ridgeline development remaining in Malibu, the property offers an unparalleled chance to create six spectacular coastal estates with unobstructed ocean, white-water, and panoramic coastline views. From the Channel Islands to the sparkling lights of the Santa Monica Bay, the vistas are simply unforgettable. Positioned above the fog line, the property enjoys abundant sunshine and dramatic sunsets year-round, delivering the quintessential Malibu lifestyle in a truly private and majestic setting. This remarkable assemblage consists of eight parcels (APNs: 4461-007-016, 4461-007-017, 4461-007-024, 4461-007-029, 4461-007-036, 4461-007-037, 4461-042-008, and 4461-042-009), offering scale, privacy, and endless possibilities for developers, investors, or visionary end users. The stunning photographs only begin to capture the magnitude and beauty of the views. This is a property that must be experienced in person to be fully appreciated.

Latigo Canyon, Malibu

$6,950,000
3 Beds 3 Baths 26831805 MLS
Wake up to the symphony of the Pacific Ocean and awe-inspiring views from Malibu to Palos Verdes. Soaring ceilings and walls of glass frame breathtaking vistas from nearly every room of this gorgeous Southwest facing corner-unit penthouse set directly on the sand of pristine Driftwood Beach. Designed for both elegance and ease, this 3-bedroom residence with a loft offers abundant space to match your coastal lifestyle. Perfectly situated in one of the best locations on the coveted Marina Peninsula, you'll enjoy privacy yet find local shopping, dining, and entertainment just moments away. Beautiful new wide plank LVP flooring flows throughout complemented by fresh paint, upgraded recessed lighting system, a refinished rooftop deck and new carpet on the second level. The kitchen, dining, and living areas blend seamlessly, creating an effortless flow for entertaining or simply enjoying daily life by the beach. Settle in by the fireplace or open the expansive wall of Fleetwood glass to your private deck-where the ocean breeze, rhythmic sound of waves, and crisp salt air set the tone for pure relaxation. Unwind by the fireplace in the spacious oceanfront Primary Suite and watch as the sun melts into the horizon. A walk-in closet and spa like bathroom add to the tranquility of this space. A large guest room with ensuite bath completes the main level. Skylights and a sweeping spiral staircase invite you to the light-filled loft / flex space which opens onto a stunning oceanfront rooftop deck with wet bar-ideal for sunset cocktails and sublime nights under the stars. A spacious third bedroom with its own fireplace an ensuite bath and dry sauna completes the upper level. Unforgettable views, three assigned spaces in a private gated garage, 2 staircases, exceptional location, 3 elegant fireplaces, and ensuite bathrooms for each bedroom make this incredible beachfront penthouse a rare find. Enjoy the ultimate blend of coastal tranquility, sophistication, and entertainment right in the heart of one of LA's most iconic beach cities.

4 Jib Street Unit 13, Marina Del Rey

$6,950,000
6 Beds 8 Baths 26828147 MLS
Welcome to Canon Drive's most distinguished newer-construction Spanish Revival residence, set on a prime lot in the heart of Beverly Hills. This approximately 5,700 square foot masterpiece offers six bedrooms, eight bathrooms, and interiors finished to the highest standard. Soaring ceilings, arched doorways, and warm natural materials pay homage to classic Spanish architecture while every system and surface is entirely new.Designed for grand entertaining and effortless daily living, the home features seamless indoor-outdoor flow, a private movie theater, and a basement playroom. A lushly landscaped entrance welcomes you into expansive living spaces where thoughtful design meets modern luxury at every turn. A superb Walk Score places you steps from Rodeo Drive, the celebrated dining along Canon Drive, and South Beverly's coffee shops and boutiques one of the most walkable and coveted addresses in all of Beverly Hills. A rare opportunity to own one of Canon Drive's finest offerings.

331 S Canon Dr, Beverly Hills

$6,950,000
4 Beds 3 Baths 26683765 MLS
Spanish style charm meets prime Flats living at 505 North Roxbury Dr, tucked into one of the most desirable blocks in the heart of Beverly Hills. Inside a sun filled open layout creates an easy indoor outdoor rhythm with living spaces that flow naturally toward the rear grounds. The living room features a classic barrel ceiling that adds warmth and architectural presence and opens to a relaxed study nook. The formal dining room offers flexible use as a den or lounge depending on your lifestyle. Out back the property unfolds into a private retreat with inviting patios lush mature landscaping and sculptural desert plantings. A detached guest house offers exceptional versatility with its own kitchenette and bath ideal for visitors work or creative use. Full of charm, character, and potential this is a special opportunity to reimagine a true Flats residence just minutes from the energy of the iconic Golden Triangle.

505 N Roxbury Drive, Beverly Hills

$6,950,000
3 Beds 3 Baths 26668741 MLS
Exceptional Point Dume property on over 1.64 acres of private, scenic grounds, complete with coveted Riviera II beach key access. Set behind private entry doors, this beautifully maintained ranch-style home offers a rare combination of privacy, space, and effortless Malibu living. The thoughtfully designed floor plan features a chef's kitchen with six-burner range and grill, Sub-Zero refrigerator, Miele dishwasher, large island, and walk-in pantry. The dining area and spacious living room open seamlessly through double French doors to multiple outdoor entertaining areas, creating an ideal indoor-outdoor flow. The east wing includes three bedrooms, while the west wing is dedicated to a private primary suite with a large walk-in closet and its own secluded outdoor patio. Designed for both everyday living and entertaining, the property features expansive grounds, multiple outdoor dining spaces, and a pergola-covered fire pit overlooking a scenic gulley. A recently completed, fully permitted, drivable bridge over the seasonal stream seamlessly connects and maximizes usability across the entire property. Dual driveways provide ample parking, and the spacious garage, currently outfitted as a gym, includes built-in media and generous storage. The property also includes architectural design development plans for a future estate, along with completed geology, soils, archaeological, and biological studies, offering significant upside potential. Ideally located near Point Dume Village, with easy golf cart access to local dining, shopping, and world-class beaches. A rare opportunity to own a private sanctuary with beach key in one of Malibu's most sought-after neighborhoods.

28850 Boniface Drive, Malibu

$6,950,000
5 Beds 5 Baths 26640289 MLS
Deer Creek Ridge is a thirty-nine-acre trophy estate in the tranquil western end of Malibu. The property lies within hundreds of acres of pristine, protected parkland and has no close neighbors. It boasts breathtaking views of both the Pacific Coast from Catalina to the Channel Islands, and the majestic Santa Monica Mountains. The ridge-top villa, designed by renowned Santa Barbara firm Thomson Naylor, is an informed and elegant iteration of Spanish/Moorish architecture that references Old Hollywood style while employing airy, modern aesthetics. Dramatic terrain puts the house at twelve hundred feet above the ocean, but only three to four minutes' drive from PCH and Deer Creek Beach. A large pool, spa and multiple shaded lounging areas all enjoy the vistas which, combined with music in and out and manicured landscaping, lend the place an ethereal, resort-like feeling. Other assets include a newly remodeled kitchen with premium appliances, multi-zone HVAC, built-in speakers, home automation and security systems, wood-burning masonry fireplace, two 2-car garages and guest parking for about 75 vehicles inside the gated property. The property is entirely self-contained, with a healthy well and state-of-the art off-grid infrastructure, placing it beyond utility bills, power cuts and water restrictions. Original construction prioritized fire safety and with plenty of easily cleared, defensible space around it, the structure has survived two direct hits from the Springs and Woolsey Fires virtually unscathed. This private estate impossible to recreate with current building/zoning restrictions has been generating a substantial annual income for the last 10 years. Deer Creek Ridge is a well-known, fully licensed luxury vacation rental, and has been used extensively for weddings, events, fashion and photo shoots, music videos, proposals, and Hollywood production. See more by visiting the property's website and Instagram.

9785 Deer Creek Road, Malibu

Based on information from California Regional Multiple Listing Service, Inc. as of . This information is for your personal, non-commercial use and may not be used for any purpose other than to identify prospective properties you may be interested in purchasing. Display of MLS data is usually deemed reliable but is NOT guaranteed accurate by the MLS. Buyers are responsible for verifying the accuracy of all information and should investigate the data themselves or retain appropriate professionals. Information from sources other than the Listing Agent may have been included in the MLS data. Unless otherwise specified in writing, Broker/Agent has not and will not verify any information obtained from other sources. The Broker/Agent providing the information contained herein may or may not have been the Listing and/or Selling Agent.

The information being provided by Conejo Simi Moorpark Association of REALTORS® (CSMAR) is for the visitor's personal, non-commercial use and may not be used for any purpose other than to identify prospective properties a visitor may be interested in purchasing or leasing.
Information relating to properties referenced on this web site may originate from the Internet Data Exchange (IDX) program of CSMAR. This web site may reference real estate listing(s) held by a brokerage firm other than the broker and/or agent who owns this web site.
Any information originating from CSMAR, relating to a property, regardless of source, including but not limited to square footages and lot sizes, is deemed reliable but not guaranteed and should be personally verified through personal inspection by and/or with the appropriate professionals.
Listing data originating from CSMAR is copyrighted by CSMAR and is protected by all applicable copyright laws. Any dissemination of this information is in violation of copyright laws and is strictly prohibited.