Refine Search
Sort by
$10,999,999
7 Beds 10 Baths SR25241142 MLS
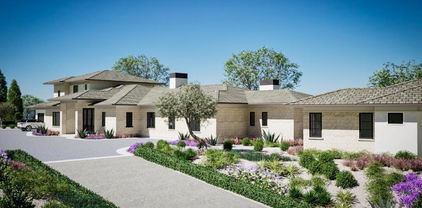
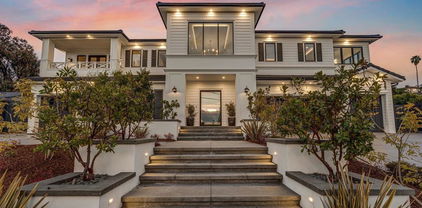
24 HOUR GUARD GATED COMMUNITY, HUGE LOT, LUXURY MANSION 7 BEDROOMS,10 BATHROOMS, DETACHED GUESTHOUSE, FULL SIZE NBA SIZE SPORT COURT. 2023 REBUILD, STUNNING LUXURY MANSION SOUTH OF VENTURA (24 HOUR ARMED GUARD GATED COMMUNITY), WESTCHESTER COUNTY home to just 160 residences, this showcase estate redefines modern luxury. Set on nearly one acre and completely reimagined down to the studs in 2023 with over $3 million in recent upgrades, this 10,000+ sq. ft. masterpiece offers an unmatched level of privacy, sophistication, and cutting-edge design.cathedral ceilings, Custom Designer Chandeliers, dramatic floor-to-ceiling marble fireplaces, and seamless indoor-outdoor living with automatic pocket doors and Lutron smart home automation controlling lights, shades, TV’s and premium sound (interior/Exterior) throughout. The residence boasts a state-of-the-art security system with interior/exterior cameras, a Control4 system, and a fully soundproof oversized home theater with, Premium Sound Package, massive Upgraded Projector Screen, and a walkout enclosed patio. The chef’s dream kitchen showcases Two 12-foot waterfall islands, a walk-in pantry, 2 Dishwashers, full-size refrigerator & freezer, high-end appliances, and a custom wine display. Upstairs, you’ll find 5 en-suite bedrooms, each with custom cabinetry and walk-in closets. The primary suite impresses with Custom Fireplace, Sitting Area, 2 oversize walk-in Closets 1 that has its own ELEVATOR an Oversize Spa like bathroom with Huge Rainfall Shower, Separate Tub, Vanity Area, and Walk-out balcony overlooking park like grounds. The amenities continue with two laundry rooms, a 3 car garage with metallic epoxy floors, and a massive loft space ideal for a gym, office, or playroom. Outdoor living rivals a resort with designer Lighting, landscaping, multiple entertaining patios, outdoor grill, cabana, custom glass pool fence, GLASS SPA, putting green, and full-size NCAA sport court. Outdoor Shower, A detached guest house,A Main Level En-Suite Bedroom perfect for guests. The Ideal Floorplan. This estate offers the perfect blend of modern technology, refined elegance, and resort-style luxury in one of the most coveted gated communities south of Ventura WESTCHESTER ESTATES, Patrolling armed Guard, Street Surveillance. dream home and one of the Safest Neighborhoods in LA for the most discerning buyer. Minutes to the 101, Target, Costco, Topanga Village, Fine Dining, Shops and Restaurants.

20620 Chatsboro Drive, Woodland Hills

$10,995,000
6 Beds 8 Baths 26856789 MLS
Newly constructed and impeccably designed, this exceptional contemporary residence offers over 6,500 square feet of sophisticated living with 6 bedrooms and 8 bathrooms. Thoughtfully curated interiors showcase warm organic textures and exceptional architectural detailing throughout. A striking entry, anchored by a dramatic floating staircase, sets the tone for the home's refined aesthetic, seamlessly blending timeless elegance with modern luxury. The main level showcases an expansive open floor plan with a sophisticated living room anchored by a fireplace, flowing effortlessly into the dining area and a stunning chef's kitchen appointed with Sub-Zero and Wolf appliances, exquisite Taj Mahal stone surfaces, and oak cabinetry, a warm, timeless palette crafted for both beauty and function. Walls of glass open completely to the backyard, creating a seamless connection to the outdoor living spaces. The upper level is highlighted by a serene primary suite retreat featuring a private balcony, marble fireplace, expansive walk-in closet, and a spa-caliber bath with dual vanities and a soaking tub. A secondary balcony off the bath enhances the sense of privacy and relaxation. Two additional ensuite bedrooms and a thoughtfully positioned laundry room complete the second floor. Designed for entertaining and relaxation, the lower level offers an expansive game room with a built-in bar, home theater, fitness area, and private patio. Outdoors, enjoy a resort-style setting with a sparkling pool and spa, lush entertaining areas, and a built-in BBQ. A separate 1-bedroom, 1-bath ADU includes a living area and kitchenette, ideal for guests, extended stays, or a private office. An attached two-car garage completes this residence, where refined finishes, modern functionality, and sophisticated design define every space.

311 N Bowling Green Way, Los Angeles

$10,995,000
26842615 MLS
Welcome home to your ocean-view retreat. Set on an expansive 17,700 square-foot lot in the prestigious Huntington Palisades, this property showcases sweeping canyon and ocean views among the finest in the area. The existing residence features 5 bedrooms and 5 bathrooms, along with a tranquil backyard and pool creating the perfect setting for relaxed California living. The home survived the Palisades fire, but experienced a water leak and now presents a rare opportunity for a buyer with vision to fully remodel the existing structure or build a brand-new dream estate. Ideally located just moments from the beach, Palisades Village, parks, restaurants, award-winning schools, and access to Potrero Canyon, this is a chance to create something truly special in one of the Westside's most sought-after neighborhoods.

525 Alma Real Drive, Pacific Palisades

$10,995,000
5 Beds 5 Baths 26841873 MLS
Welcome home to your ocean-view retreat. Set on an expansive 17,700 square-foot lot in the prestigious Huntington Palisades, this property showcases sweeping canyon and ocean views among the finest in the area. The existing residence features 5 bedrooms and 5 bathrooms, along with a tranquil backyard and pool creating the perfect setting for relaxed California living. The home survived the Palisades fire, but experienced a water leak and now presents a rare opportunity for a buyer with vision to fully remodel the existing structure or build a brand-new dream estate. Ideally located just moments from the beach, Palisades Village, parks, restaurants, award-winning schools, and access to Potrero Canyon, this is a chance to create something truly special in one of the Westside's most sought-after neighborhoods.

525 Alma Real Drive, Pacific Palisades

$10,995,000
6 Beds 9 Baths 26838427 MLS
Custom crafted luxury contemporary home featuring 6 bedrooms, 9 baths, 2 offices, gym, and home theatre with a Sony 4k projector on a 13,473 flat lot in Brentwood. Inspiring main level welcomes you to quintessential indoor outdoor California living. Gleaming hardwood floors guide you through the home, leading to a light-filled dining room framed by oversized windows and overlooking a picturesque courtyard, ideal space for intimate gatherings or quiet moments. Open floor plan generates a smooth flow from living to dining rooms. Family room with fireplace, gourmet kitchen with top-of-the-line appliances, large center island with seating, walk-in pantry, office, and bedroom with en-suite bathroom. Over 20ft Fleetwood pocket doors opening to a covered patio overlooking the ultimate entertainer's dream backyard. Upstairs beholds 3 junior bedrooms with en-suite bathrooms plus a master bedroom. The spacious master retreat features an oversized walk-in closet, immense luxurious bathroom, and glass sliding doors leading out to the extensive balcony. Lower level features a second office, bedroom with en-suite bathroom, gym, home theater, family game room, and courtyard. Designed for both grand-scale entertaining and everyday comfort, this home is more than just a home, it's a lifestyle.

11929 Brentwood Grove Drive, Los Angeles

$10,995,000
6 Beds 7 Baths 26836109 MLS
ALL NEW TRANSACTION! CONVENTIONAL/STANDARD CLOSE OF ESCROW AND DELIVERY OF POSSESSION. 1022 Summit Drive presents a rare and exceptional Remodel or development opportunity in one of Beverly Hills' most prestigious neighborhoods, Beverly Hills Gateway. First time on the market! This 0.74-acre (approximately 32,234 sq. ft.) parcel, originally designed by famed architect William S. Beckett, with a very cool existing mid-century swank and vibe of approx. 7,134 sq. ft. built in 1970. Offers a prime canvas for reinvention, restoration, or recreation, creating a luxurious estate in the heart of the iconic 90210 proper. With 6 bedrooms and 7 bathrooms, the existing structure could be brought back right back to its iconic era because of it's open concept structural design, ultra high ceilings, floor to ceiling glass, tones of light and ideal floor plan already fulfilling current market demands, or the expansive lot could support a new, custom-designed masterpiece tailored to the discerning tastes of Beverly Hills' elite in one of the most coveted, world-renowned locations. The property's generous size and prime location make it ideal for developers or visionary owner/users seeking to craft a trophy estate with unparalleled privacy and sophistication on arguably one of the most coveted streets in Beverly Hills.

1022 Summit Drive, Beverly Hills

$10,995,000
6 Beds 9 Baths 26836183 MLS
A rare trophy beachfront asset located just steps from the Venice Pier, 3111 Ocean Front Walk is one of Venice Beach's most recognizable mixed-use properties. Known as the iconic "Angel of Unity" building, the four-story architectural offering blends creative commercial space, residential income, and irreplaceable coastal frontage in the heart of one of Los Angeles' most dynamic and heavily visited neighborhoods. On over 5,000 square feet of prime beachfront land, the approximately 8,000 square foot property features ground-floor commercial frontage along Ocean Front Walk, multiple shoreline-view apartments, and a dramatic split-level penthouse with sweeping 270-degree views spanning from the Pacific Ocean to the city skyline. Designed to maximize the coastal experience, the penthouse captures panoramic sunrise-to-sunset views from a unique motorized loft space.Positioned between Venice Beach and Marina del Rey, the property sits within one of Southern California's most sought-after coastal trade areas, benefiting from constant tourism, strong local demographics, and long-term income growth potential. Zoned C4, the asset offers exceptional flexibility for an investor or operator seeking a repositioning, hospitality, creative office, retail, or mixed-use opportunity tailored to evolving market demand. Venice has emerged as the center of "Silicon Beach," attracting leading technology, entertainment, and digital media companies alongside billions in venture capital investment. The neighborhood's affluent and highly educated population, combined with millions of annual visitors drawn to Venice's art, culture, restaurants, boutiques, and beachfront lifestyle, continues to drive demand for distinctive experiential real estate offerings.

3111 Ocean Front Walk, Marina Del Rey

$10,995,000
4 Beds 5 Baths SB26063616 MLS
UNBLOCKABLE PANORAMIC OCEAN VIEWS FROM MALIBU TO PV. Perched on one of the most coveted walkstreet 100-block lots in Manhattan Beach, this exceptional residence offers permanent ocean views, unobstructed across the entire third floor kitchen and living areas on a 90-foot wide property (BTV). The one-of-a-kind views are due to the maximum height of the home in front being several feet lower than typical in the Sand Section due to the rare original positioning of the lots. BUYER TO VERIFY Originally reimagined from the studs by renowned architect James Meyer of Lean Arch, the home embodies a clean, minimalist aesthetic with a serene, light-filled ambiance throughout. Thoughtfully designed, it features 4 bedrooms plus a good as it gets ocean view office, 4.5 baths, plus a versatile lower-level guest suite with a custom Murphy bed—which can serve as the 4th bedroom (BTV). The top floor showcases breathtaking, unobstructed west-facing views stretching from Point Dume to Catalina Island. A stunning great room seamlessly blends indoor and outdoor living, with expansive folding Nanawall doors opening to panoramic ocean vistas—perfect for entertaining or simply enjoying the coastal lifestyle. The primary suite is a true sanctuary, offering ocean views, a generous walk-in closet, and a spa-inspired bath complete with terrazzo floors, and an oversized frameless dual shower. The lower-level guest suite is equally impressive, featuring a custom Murphy bed, walk-in closet, and a stylish beach room with an entertaining bar, mini refrigerator, and ice maker. The ensuite bath is beautifully appointed with terrazzo flooring and a frameless glass tile shower. Additional highlights include a 3-stop elevator, 6 car parking, sonos, Lutron electric blinds, and countless custom details throughout. A rare opportunity to own a design-forward coastal retreat with enduring ocean views in one of Manhattan Beach’s most sought-after locations.

121 16th Street, Manhattan Beach

$10,995,000
TR26051458 MLS
Incomparable huge 0.61AC double-lot sitting on top of the Palisades Bluffs with amazing direct 270 degree views from Point Dume to the Santa Monica Pier! Unlike anything else on the market with complete privacy located at the end of Puerto del Mar and surrounded by the Palisades Bluffs and Las Pulgas Canyon. Enjoy amazing sunsets and watch the surfers, dolphins and red tailed hawks soar around you in total privacy from your bedroom or backyard! Permits in hand to construct a beautiful modern 18,000SF home with a 2 bedroom ADU set out at the point of the property directly overlooking the ocean. The home has an internal courtyard, swimming pool, sport court, home theater, three separate garages and multiple large open entertaining spaces for a one of a kind lifestyle.

405 N Puerto Del Mar, Los Angeles

$10,995,000
7 Beds 12 Baths 25608625 MLS
Located behind the sought-after double gates of the Estates of the Oaks, this one-of-a-kind French Country masterpiece sets the bar for the neighborhood. Sitting on just under an acre at the end of the cul-de-sac, the over 14,000-square-foot residence was built with no expense spared, showcasing impeccable craftsmanship, curated finishes, and world-class amenities. Spanning three levels, the main house offers an unrivaled living experience. A grand chef's kitchen is complemented by a secondary full-service kitchen, ideal for entertaining. Two elegant dining rooms, a breathtaking two-story library/study, a state-of-the-art theater, a wine cellar with tasting room, a spacious gym with a sauna, and two executive offices are just a glimpse of the estate's extensive offerings. The grand primary suite enjoys a private wing on the main level, complete with two fireplaces, a separate sitting room, dressing rooms, and dual spa-inspired bathrooms with expansive walk-in closets. Resort-like grounds feature a sparkling pool and spa, an outdoor kitchen, and sprawling manicured lawns. A separate, self-contained guest house includes a large living room with a fireplace, bedroom, dining room, and a kitchenetteperfect for visitors or extended stays. The stately circular driveway, anchored by a majestic oak tree, leads to a porte-cochre and a four-car garage. Opportunities to own a home of this caliber are exceedingly rare, especially within this prestigious community. This is truly one of Southern California's finest estates.

25242 Prado Del Misterio, Calabasas

$10,995,000
4 Beds 3 Baths 25608187 MLS
Loved for decades, offered but once. At the quiet end of a cul-de-sac rests one of Brentwood's last great opportunities: 13241 Riviera Ranch Rd, a private, elevated, nearly 2 acre equestrian abode in one of the Westside's most prestigious, celebrity-cherished enclaves of prime Sullivan Canyon. Held by the same family since the 1960s, this mid-century wood-and-glass home, designed by Neutra's draftsmen, Paul Sterling Hoag, offers a rare canvas for restoration, or the chance to build a dream estate that fully embraces the scale, privacy, and beauty of the land. Properties of this size, location, and zoning are nearly impossible to find on the Westside. This a rare opportunity to create one of the most iconic estates on the Westside, with room for sports court, barn, guest house and more. From its most elevated point, the property captures beautiful views of the Getty, peaks of ocean and views over the valley. Surrounded by grand trees and open sky, the setting is simply magical, feeling timeless and untouched, while being minutes from the heart of Brentwood and beaches. Zoned for up to 18 horses, close access to the 8-acre Sullivan Canyon riding facility, this property is an absolute equestrian rarity. Whether you're a rider, a builder, a dreamer, or all three, this land speaks in possibility.

13241 Riviera Ranch Road, Los Angeles

$10,995,000
4 Beds 5 Baths NP25225553 MLS
Designed by renowned architect Horst Noppenberger, this breathtaking approx. 3,665-square-foot coastal residence blends warm wood and glass elements with inspired modern design to capture panoramic ocean views and effortless indoor/outdoor living. Spanning three levels, the home welcomes you from the street-level entry with a light-filled foyer featuring clerestory windows, skylights, and custom woodwork, along with interior access to a two-car garage and four additional uncovered parking spaces. Descending to the main level, expansive living and entertaining spaces unfold—a great room anchored by a stone fireplace and rich custom cabinetry opens completely to covered terraces, creating a seamless connection between the interiors and the outdoors. This level features an ocean-view dining nook wrapped in glass, a well-appointed kitchen with polished Afyon white marble countertops, a media room, a half bath, and the ocean-view primary suite—a serene sanctuary with its own fireplace, sitting area, private balcony, and a luxurious bath with dual sinks, soaking tub, separate shower, and walk-in closet with built-ins. On the lower level, two oversized ensuite bedrooms and a laundry area provide comfort and flexibility, while stairs lead further down to the lush, terraced backyard centered around a sparkling pool and spa with waterfall feature, multiple seating areas, and a fully equipped outdoor kitchen with bar, grill, and fireplace—perfect for entertaining or sunset gatherings. In total, the home offers approx. 877 square feet of ocean-view decks, enhancing the seamless indoor/outdoor lifestyle. Thoughtfully appointed with premium finishes and technology, the residence features a Vantage lighting system for sophisticated, customizable illumination throughout. Tucked into the hills above Woods Cove, this architectural gem offers the best of Laguna Beach living—sweeping ocean and coastline views, proximity to pristine beaches, the Village, and the town’s celebrated art, dining, and coastal culture—all from a quiet, private setting that feels worlds away.

630 Diamond Street, Laguna Beach

$10,990,000
7 Beds 10 Baths 25609225 MLS
As featured in Architectural Digest, this modern Brentwood estate offers 7 bedrooms, 10 bathrooms, and sweeping ocean and canyon views. Set on a lush, private lot, the residence balances refined architecture with effortless indoor outdoor living. Walls of glass and natural materials flood the home with light and frame the landscape from nearly every room. Multiple patios and connected entertaining areas create an easy flow for hosting gatherings or quiet everyday moments. The chef's kitchen pairs top-tier appliances with clean, modern lines and bold designer details - equally at home for early morning coffee or a lively dinner party. The serene primary suite offers a spa-worthy bath, expansive walk-in closet, private balcony, and warm, curated finishes. Other bespoke features include an intimate, clubroom-style speakeasy, a dedicated gym/wellness center, and a 1,000 sq ft rooftop deck that captures the breathtaking views. Designed for privacy and connection, the home transitions effortlessly between vibrant entertaining and tranquil retreat - California living at its finest.

2442 Banyan Drive, Los Angeles

$10,980,000
4 Beds 8 Baths PV26093351 MLS
Oceanfront, almost all one-level, luxury contemporary estate with breathtaking views in the Palos Verdes Peninsula. Completed in 2026, this luxury coastal retreat exudes understated elegance, revealing itself upon arrival at the motor gate. Beyond the gate, a spacious driveway lined with fountains leads to another gate opening onto a private courtyard with two welcoming fountains. The expansive backyard boasts large, elegant entertaining areas with jaw-dropping ocean views right in front of you. Rarely seen, almost all the living areas are on the main level. The home is bright and airy thanks to its extra-high ceilings and skylights. There are 4 ensuite bedrooms on the main level, a library, a spacious dining area with lighted onyx walls, an open kitchen with a separate full-size butler’s kitchen, and a breakfast area overlooking the resort-like backyard, sparkling pool, spa, fire pit with 16-person seating, outdoor BBQ with center island, putting green with artificial hi-end Tuff/Grass, and spectacular ocean, coastline and Catalina Island's views. At the lower level, there is a huge entertaining area with a large lighted bar counter and a 75" TV, a gym/bdrm, two baths, one with a huge steam shower, and a theater with a 98” screen. The property is conveniently located close to the renowned Terranea Resort and Trump Golf Course, with nearby grocery and retail stores and award-winning schools. Truly a once-in-a-lifetime opportunity not to be missed.

36 Sea Cove, Rancho Palos Verdes

$10,950,000
4 Beds 5 Baths 26862523 MLS
Located within the exclusive guard-gated community of Malibu Colony, this stunning two-story residence offers the ultimate in privacy, resort-style living, and coveted access to the Malibu lifestyle. Just approximately 100 yards from the highly sought-after deeded beach rights reserved for a select group of Colony homeowners, the home provides an exceptional opportunity to enjoy one of Malibu's most exclusive coastal enclaves. The thoughtfully designed floor plan features four en-suite bedrooms, including two suites with fireplaces, as well as a private office. Both the spacious living room and gourmet kitchen open seamlessly to the resort-style pool and spa, creating an ideal setting for effortless indoor-outdoor living and entertaining. A fantastic family room offers the perfect retreat for relaxing and unwinding after a memorable day at the beach. Upstairs, an ocean-view rooftop deck captures the beauty of the Malibu coastline and provides a spectacular setting for morning coffee, sunset gatherings, or simply enjoying the coastal surroundings. Surrounded by complete privacy and close to the Malibu Colony shopping center, with its selection of stores and restaurants, this exceptional residence combines the exclusivity of Malibu Colony with the ease and beauty of quintessential Malibu living.

23561 Malibu Colony Road Unit 66A, Malibu

$10,950,000
2 Beds 3 Baths 26860749 MLS
Located on one of Malibu Road's most desirable stretches of beachfront, this contemporary two-bedroom, three-bathroom residence blends modern design with effortless coastal living. Walls of glass frame sweeping ocean views of Waterfall Rock, Latigo Point, and Point Dume while filling the interiors with natural light. The single-level home features an open living and dining area with a fireplace, a thoughtfully designed kitchen with cement countertops and stainless steel Thermador appliances, and a serene primary suite with courtyard access, a walk-in closet, dual vanities, and a freestanding soaking tub. A detached guest suite includes an en-suite bath and private ocean-view deck, offering an ideal retreat for guests or a home office. Outdoor amenities include direct beach access, a beachfront deck, landscaped courtyard, hot tub, built-in BBQ, outdoor shower, and a two-car garage. Moments from Malibu Country Mart, Cross Creek, Malibu Pier, Surfrider Beach, and some of Malibu's most iconic surf breaks, this residence offers effortless access to premier shopping, dining, recreation, and the relaxed sophistication of life on Malibu Road.

24956 Malibu Road, Malibu

$10,950,000
4 Beds 5 Baths 26854625 MLS
Perched on the coveted Encinal Bluffs, this exceptional oceanfront estate offers an extraordinary combination of privacy, architectural design, and sweeping coastline views stretching from Point Dume to the Channel Islands. Set on approximately two acres with over 4,500 square feet of living space, the property captures the essence of Malibu's premier beachfront lifestyle.Designed to maximize natural light and uninterrupted ocean vistas, the residence features four spacious bedrooms and four-and-a-half bathrooms. The entire upper level is dedicated to a remarkable primary suite, complete with a generous bedroom, custom dressing rooms, and a spa-inspired bath featuring a steam and rain shower, dual vanities, soaking tub, and a private oceanfront terrace perfectly positioned for spectacular sunsets.The chef's kitchen is thoughtfully appointed with premium Miele appliances, including dual ovens, a steam oven, six-burner ceramic cooktop, gas wok, built-in coffee system with cup warmer, Sub-Zero refrigerator/freezer, wine cooler, and dishwasher, seamlessly connecting to the main living spaces for effortless entertaining.Warm hardwood floors and soaring beamed ceilings create a timeless coastal aesthetic throughout the living room, family room, dining area, and primary suite, while walls of glass frame the ever-changing Pacific beyond.Just steps from the residence, an inviting beachfront cabana with bi-fold doors opens directly onto the sand, creating the ideal setting for relaxed seaside gatherings. Private stairs lead to one of Malibu's most beautiful and secluded stretches of beach, offering an unparalleled connection to the ocean.Located along one of Malibu's most sought-after stretches of coastline, the property offers convenient access to local shopping, acclaimed dining, hiking trails, and Malibu's renowned beaches while providing the peace and exclusivity that define Encinal Bluffs.An exceptional opportunity to own a truly remarkable oceanfront estate in one of Malibu's most prestigious beachfront communities.

32804 Pacific Coast Highway, Malibu

$10,950,000
5 Beds 7 Baths 260014985SD MLS
BEST OCEAN VIEW ACREAGE VALUE IN LA JOLLA Privately gated at the end of Encelia Drive, this luxury estate under construction with panoramic ocean views represents a crown jewel opportunity in La Jolla Country Club. Designed for privacy and scale, the home is accessed through a private gate and long, secluded driveway leading to a generous motor court, creating an immediate sense of arrival and serene seclusion rarely found this close to the Village. A rare combination of scale, privacy, and ocean views defines the property, with a massive, usable backyard capturing expansive ocean views, rolling La Jolla Country Club golf course vistas, and sunsets over the Pacific. Elevated positioning and thoughtful siting deliver a tranquil, resort-like atmosphere with exceptional privacy. Seamless indoor-outdoor living is emphasized, with wide openings that connect the interior to the surrounding landscape and views, creating ideal spaces for entertaining or quiet retreat. With estate-level setbacks, flexibility, and land utilization, this offering presents a rare opportunity to finish a true luxury trophy estate.

7111 Encelia, La Jolla

$10,950,000
5 Beds 6 Baths 26842907 MLS
Privately set on a quiet Beverly Hills cul-de-sac just 10 minutes from Rodeo Drive, this 2021-built contemporary estate showcases spectacular 180-degree canyon, city, Wilshire Corridor, and ocean views framed by the Santa Monica Mountains. Tall ceilings and an open-concept floor plan with floor-to-ceiling Fleetwood pocket doors create a seamless indoor-outdoor flow filled with natural light. The sleek black Poliform kitchen is appointed with Miele, Gaggenau, and Dacor appliances, while premium Poliform built-in cabinetry is featured throughout the home. Upstairs offers four bedrooms with the potential for a fifth, including a luxurious primary suite with a spa-like bath, expansive walk-in closet, dedicated shoe closet, and a versatile exercise/massage room. Additional features include a custom movie theater with Starlight Headliner ceilings and snack bar, two custom-built safes, a guest suite, an oversized RV-height garage, a gated driveway, putt putt, a built-in fire pit and bbq, and ample street parking.

1754 Clear View Drive, Beverly Hills

$10,950,000
5 Beds 6 Baths 26664981 MLS
Discreetly positioned on the sand of Malibu's coveted Escondido Beach - one of the area's most private and sought-after shorelines - this gated, meticulously renovated home embodies refined coastal living. Set on a quiet residential street, the residence opens to a light-filled layout where soaring glass walls and an expansive oceanfront deck frame breathtaking panoramic views. The main level flows seamlessly from a sunlit living room into a designer kitchen with a grand center island and top-tier appliances. A spacious home office and powder room complete this level. Upstairs, the primary suite spans the width of the home, showcasing endless ocean vistas, a spa-inspired bathroom with steam shower, soaking tub, dual vanities, and a walk-in closet. Three additional en-suite bedrooms complete the top floor. The beach level floor plan offers a versatile great room that blends indoor and outdoor living, along with a fifth en-suite bedroom perfect as a guest retreat, gym, or office. Beneath the deck, a shaded sandy area with 50 feet of frontage creates a rare beachfront lounge with generous storage for surfboards, kayaks, and more. Additional features include a two-car garage, gated driveway with guest parking, central HVAC, and a wine fridge. Just moments from Geoffrey's and a short beach stroll to Paradise Cove, this oceanfront sanctuary places the best of Malibu's dining, shopping, and surf at your doorstep.

27336 Escondido Beach Road, Malibu

$10,950,000
6 Beds 7 Baths 26650211 MLS
Offering 8,350 square feet of living space on an expansive 9,000 SF lot, 622 24th Street stands among the largest and most architecturally significant homes in Santa Monica's coveted Gillette Regent Square, north of Montana Avenue. Designed by world-renowned architect Irving Tobocman, his only residential project in California, this striking Bauhaus contemporary residence represents a rare fusion of scale, architectural pedigree, and timeless materials seldom found in the neighborhood. Defined by full-slab Italian travertine floors, custom oak millwork, and expansive walls of glass, the home reflects Tobocman's disciplined approach to proportion, natural light, and spatial clarity. A newly renovated 2026 kitchen anchors the residence, appointed with dual Sub-Zero refrigerators, Gaggenau ovens, oversized island, breakfast area, desk, and walk-in pantry, all framed by a distinctive semi-circular window overlooking the backyard oasis. The main level unfolds through dramatic entertaining spaces, including a formal living room and dining area that flow into an expansive family room featuring a travertine bar, built-in Sonos system, and floor-to-ceiling sliding glass walls opening to the private grounds and pool, creating seamless indoor-outdoor living. Outside, the property offers a rare level of privacy for homes north of Montana Avenue, enhanced by mature landscaping, a newly constructed front privacy wall and hedge, and a resort-like backyard with brand-new saltwater pool, spa, and baja. Upstairs, a dramatic double-height corridor with architectural glass block leads to four spacious en-suite bedrooms with oversized walk-in closets, arranged around a sunken lounge. The primary suite serves as a private retreat featuring dual bathrooms, a jacuzzi soaking tub, an expansive walk-in closet, and a 35-foot private terrace overlooking the pool and garden. The lower level introduces an impressive 30' x 47' recreation room, offering exceptional flexibility for entertaining, recreation, or wellness use. This level also includes a newly renovated 2026 laundry room, second office, 371 SF storage room, and a private guest suite with its own living room and full bath. Located moments from Brentwood Country Mart, Brentwood Country Club, Franklin Elementary, and the boutiques and cafs of Montana Avenue, 622 24th Street represents a rare opportunity to own a one-of-a-kind architectural residence of scale and sophistication in Santa Monica's most sought-after neighborhood.

622 24th Street, Santa Monica

$10,950,000
49 Beds 40 Baths 25549049 MLS
This newly constructed multifamily development represents a rare turnkey opportunity in the heart of Van Nuys. The project has secured its TCO and is pending final Certificate of Occupancy, positioning an investor to move directly into lease-up, with fourteen (14) units already occupied at pro forma rents, providing early income validation and a strong foundation for stabilization at a projected 5.43% market cap rate, allowing for immediate lease-up and optimized rental execution. The units are thoughtfully designed with spacious layouts, private balconies, and in-unit washer/dryers, while two oversized penthouse units crown the building and offer expansive outdoor living areas. The property also features 30 dedicated parking spaces secured behind a gated entrance, providing residents with both convenience and peace of mind. The asset is situated within one of the Valley's most active development corridors, with approximately 20 new multifamily projects underway in Van Nuys and nearly 40 additional developments progressing in adjacent neighborhoods such as Sherman Oaks and North Hollywood, reflecting sustained rental demand, high occupancy levels, continued employment growth, and relative affordability compared to nearby submarkets. The location provides residents with excellent access to parks, outdoor recreation, and a variety of nearby restaurants, cafs, and shopping destinations, while its central positioning within the Valley ensures convenient connectivity to major employment hubs and lifestyle amenities, making the asset a compelling opportunity for investors seeking a high-quality, newly built multifamily property with strong long-term growth potential.

14629 Erwin Street, Van Nuys

$10,895,000
26865499 MLS
We are pleased to present 1126 Corning Street, an exceptional Ready-to-Issue (RTI) luxury 50-unit multifamily development opportunity located in the heart of Pico-Robertson, one of Los Angeles' most desirable and supply-constrained residential neighborhoods. Offered at $10,895,000, the property provides developers with the rare ability to immediately commence construction on a fully entitled luxury apartment community without the uncertainty, extended timeline, and significant carrying costs associated with the entitlement process. Situated on approximately 19,736 square feet of land, the project has received Ready-to-Issue permits for a thoughtfully designed 50-unit luxury multifamily community. The approved unit mix includes 1 studio, 9 one-bedroom, 16 two-bedroom, and 24 three-bedroom residences, complemented by 76 on-site parking spaces. The predominance of larger two- and three-bedroom units differentiates the project from traditional multifamily developments and positions it to meet the continued demand for spacious, luxury rental housing. One of the compelling attributes of this offering is that the existing improvements are 100% vacant, eliminating the substantial cost and delays associated with tenant relocation. Upon acquisition, a developer can proceed directly to demolition and construction, significantly reducing execution risk while accelerating the development timeline. Pico-Robertson has long been recognized as one of Los Angeles' premier residential neighborhoods, characterized by its affluent demographics, walkable streets, excellent schools, and vibrant mix of restaurants, cafs, retail, and neighborhood services. The area's central location continues to attract professionals, families, and long-term residents seeking convenient access to the city's premier employment centers while maintaining a true neighborhood atmosphere. The combination of strong rental demand, limited development opportunities, and exceptionally high barriers to new supply has made the neighborhood one of the most resilient multifamily investment markets in Southern California.Ideally located just West of the intersection of Pico Boulevard and La Cienega Boulevard, the property provides exceptional connectivity to many of Los Angeles' most desirable neighborhoods, including Beverly Hills, Beverly Grove, Beverlywood, Miracle Mile, Century City, Culver City, West Hollywood, and the greater Westside. Residents will enjoy convenient access to world-class shopping and dining, major employment centers, renowned medical institutions, and an extensive transportation network including the Metro D Line extension and Interstate 10, offering seamless connectivity throughout the region.With entitlement risk substantially eliminated, immediate development capability, a fully vacant site, and an irreplaceable infill location, 1126 Corning Street represents one of the premier multifamily development opportunities currently available in the Los Angeles market. The combination of RTI status, a differentiated luxury unit mix, exceptional neighborhood fundamentals, and immediate execution potential creates a rare opportunity to deliver a best-in-class multifamily community in one of the city's most sought-after rental markets. Contact the listing broker for additional information.

1126 S Corning Street, Los Angeles

$10,800,000
46 Beds 46 Baths 26667623 MLS
We are pleased to present 1818-1826 Vassar Street, a rare opportunity to acquire a fully stabilized 31-unit apartment building in Glendale. Built in 1987, the property totals 25,480 SF multi-story building on a 23,990 SF lot zoned and features 16 one-bedroom/1-bath units and 15 two-bedroom/1.5-bath units, with 50 covered parking spaces in a fully sprinklered below-grade garage. Individually metered for gas and electricity, master-metered for water, and fully secured with intercom access, the building also offers on-site laundry and excellent curb appeal. This asset provides immediate cash flow and offers significant value-add potential. Investors can enhance rents in compliance with AB 1482, implement capital improvements, and maximize returns in a market with no local rent control. With its strong unit mix, ample parking, and turnkey condition, this property is ideal for long-term investors or value-add strategies in Glendale, a city considered one of the leading most desirable neighborhoods of the area. This property is centrally located and within a short drive to The Americana at Brand & the vibrant Atwater Village Shopping/Retail Corridor. **Property Video link is provided. Do not contact tenants or the on-site manager. Contact listing agents for full details and to schedule a private showing. Excellent 1031 Exchange potential for an exceptional investment opportunity act now!

1818 Vassar Street, Glendale

$10,795,000
6 Beds 8 Baths 26828899 MLS
The Villa Contenta, a walled and gated exceptional estate that is set off a private road on a nearly one-acre promontory within the gated Bowmont Estates. Manicured verandas with hand forged wrought iron balconies overlook verdant hillsides that extend to an ocean view. The limestone clad home features European light oak floors, gallery-white walls and oversized fireplaces throughout. The gracious floorplan includes a grand living room, formal dining room, library/office and a family room adjoining a fully appointed chef's kitchen. A screening room, gym, maids room and a 1000+ bottle wine cellar with a dedicated tasting room complete the exceptional entertaining spaces. The residence offers four spacious bedroom suites, including a luxurious primary retreat featuring dual baths and walk in closets. A detached space provides additional flexibility as a studio, storage area or guest/staff quarters with full bathroom and closet. The Villa's outdoor amenities include grassy lawns, a sparkling glass-tiled pool and spa and a fully equipped outdoor kitchen. Gated off-street parking accommodates up to 6 vehicles including a 3 garage. State of the art security and infrared surveillance systems including license plate readers protect the property. One of only eight custom estates in this exclusive community, the property offers an extraordinary sense of privacy, seclusion and security above the City.

2680 Bowmont Drive, Beverly Hills

$10,750,000
4 Beds 5 Baths 26672033 MLS
Welcome to an extraordinarily beautiful oceanfront home in the most sought-after, rarely available residential area of Venice Beach a true expression of elevated coastal luxury. Perfectly positioned in one of the area's most prestigious locations, this architectural masterpiece captures breathtaking views from Palos Verdes to Malibu. Custom-built by renowned RJC Builders, this exceptional residence showcases unparalleled craftsmanship, thoughtful design and a rare sense of privacy. Spanning three levels of refined living space, the home is crowned by a spectacular 525 square foot rooftop deck and enhanced by a 4-stop elevator and an oversized garage accommodating 4 full-sized vehicles. The main living area makes an unforgettable first impression with a soaring two-story ceiling above the dining area with a striking handblown Siemon & Salazar chandelier. Stunning glass-enclosed, cantilevered floating staircases add to the home's architectural allure. Disappearing sliding glass doors off the living room transition seamlessly to an indoor-outdoor experience with white water ocean views. The living area is further elevated by rich wood flooring, custom built-ins, a sleek bar with an undercounter Subzero beverage center and a sophisticated linear fireplace. The world-class chef's kitchen is nothing short of extraordinary. Anchored by a statement island crafted from Walker Zanger quartzite it features a full suite of Gaggenau and Miele appliances, a custom-designed hood, interior lit cabinetry, dual sinks with Dornbracht fixtures and a Kessebhmer pullout pantry. Two spacious ensuite bedrooms with Italian porcelain tile, designer finishes and glass-enclosed showers and a dedicated laundry center complete this level. Lavish primary suite offers a serene, spa-like retreat with ocean views. Luxurious details include Aluminex skylights with retractable Lutron skyshades, linear fireplace, luxury soaking spa tub, steam shower, two water closets, in suite laundry and an expansive walk-in closet illuminated with natural light from skylight and floor to ceiling window and mirrors. The upper-level family/media room is framed by a dramatic wall of glass opening to a private balcony with unobstructed direct white-water views. This area also features a built-in workspace, undercounter Subzero beverage center and automated Lutron shades with blackout option. Ascend via outdoor Italian porcelain cantilever steps or the private elevator to your rooftop oasis finished with Ipe wood decking ideal for entertaining or relaxing alone with completely unobstructed panoramic coastal views. Additional features include Savant Home automation for climate control, Lutron lighting, central station security system with cameras and fire alarm, music and video. The first floor offers a self-contained guest apartment with its own entrance and direct beach access across the sand to the surf with a full kitchen, separate HVAC, washer/dryer, private patio, hardwood floors and an Italian porcelain tile ensuite spacious bathroom, offering ideal flexibility for private space, guests or extended stays.

2505 Ocean Front Walk, Venice

$10,749,000
4 Beds 5 Baths 26686237 MLS
This newly built Malibu retreat offers resort style living with complete privacy and effortless indoor outdoor flow. A dramatic 24 foot glass gallery entry and open air atrium introduce the home's modern coastal design. The main level features an open dining and kitchen pavilion with a sculptural marble island, custom rift oak cabinetry, panel ready Thermador appliances, and pocketing walls of glass framing peaceful treetop and hillside views. The great room and adjoining bar lounge open to the infinity edge pool, with wraparound sliders capturing unobstructed ocean vistas. Just behind the bar sits a spacious bonus room ideal for a theater, game room, or entertainment space. A sleek fitness studio with its own en suite bath is located off the kitchen, creating a second large bonus space. The home offers four en suite bedroom suites and five baths, thoughtfully designed for comfort and privacy. Upstairs, the primary suite showcases floor to ceiling glass, pocket doors, and panoramic coastline views, along with a boutique style walk in closet and a spa inspired bath with soaking tub and dual vanities. All four suites include walk-in closets, and three enjoy private ocean view balconies. The grounds are tailored for relaxation and entertaining, featuring multiple terraces, flat grassy areas, lush landscaping for total seclusion, natural pathways, and an infinity pool that blends seamlessly into the horizon. Additional features include a detached garage and an oversized gated driveway with abundant parking. A rare combination of privacy, architecture, and coastal living perched above one of Malibu's most dramatic stretches of shoreline.

4732 Avenida Del Mar, Malibu

$10,545,000
25611107 MLS Sir Launfal BLDG.
1848 N Gramercy Pl is a 48-unit Beaux-Arts style apartment building located in the desirable Los Feliz neighborhood of Los Angeles. Built in 1929, the property offers a mix of studios and one-bedroom units with an average size of approximately 500 square feet. Amenities include on-site management, elevator, controlled access, security surveillance, a landscaped courtyard, and laundry facilities.The property presents a value-add opportunity, with potential to enhance unit interiors from legacy tenants and common areas to further increase rental income. Located in one of the few submarkets inLos Angeles where leasing activity remains strong and rents have stayed stable, 1848 N Gramercy Pl benefits from consistent tenant demand and long-term growth potential.Conveniently positioned near the Hollywood Freeway, the property offers easy access to numerousHollywood landmarks, exceptional restaurants, and vibrant nightlife.

1848 N Gramercy Place, Los Angeles

$10,500,000
26860101 MLS
Introducing Villa Karuna, one of only four extraordinary estate residences envisioned within The Viharas, an exclusive, private gated enclave thoughtfully designed to offer an unparalleled lifestyle of luxury, tranquility, and wellness in the heart of Malibu. The Viharas is an exclusive collection of only four private estate residences, each uniquely positioned to embrace Malibu's dramatic coastline while offering exceptional privacy, expansive acreage, and a lifestyle centered on wellness, nature, and timeless architecture. Villa Karuna is one of these extraordinary estates. Situated on approximately six breathtaking acres with commanding ocean views, Villa Karuna presents an exceptional opportunity to create a world-class coastal estate just a stone's throw from Zuma Beach, the Trancas Country Market, private tennis courts, hiking trails, and Malibu's renowned natural beauty. The proposed estate features an approximately 10,154 square-foot main residence creating an extraordinary retreat designed for both grand-scale entertaining and intimate everyday living. Expansive walls of glass, seamless indoor-outdoor living spaces, and carefully positioned terraces are designed to maximize sweeping Pacific Ocean vistas and spectacular sunsets. A resort-inspired pool and spa complete the vision of effortless California luxury. As one of only four signature estates within The Viharas, Villa Karuna offers a rare combination of privacy, architectural significance, and connection to nature. The enclave is envisioned as a sanctuary where exceptional design, wellness, and the timeless beauty of Malibu come together to create a legacy property unlike any other. Whether as a private family compound or an iconic coastal retreat, Villa Karuna represents a once-in-a-generation opportunity to build one of Malibu's most distinguished ocean-view estates.

6295 Trancas Canyon Road, Malibu

$10,500,000
66 Beds 66 Baths 26849827 MLS
A rare opportunity to acquire a generational multifamily asset in one of the San Fernando Valley's most desirable rental markets. Offered for sale for the first time since its original development, the property has remained under the ownership of the original developer's family for more than five decades and occupies an exceptional site in the heart of Granada Hills. Opportunities to acquire an apartment community of this scale on such a large parcel are increasingly limited, particularly in a neighborhood defined by strong residential fundamentals, limited multifamily inventory, and enduring renter demand. The property offers a compelling combination of immediate value-add potential and long-term development upside. Several vacant units allow investors to implement a renovation program and capture top-of-market rents, while the oversized 1.25-acre site creates a unique opportunity to explore additional density through ADU development. Assumptions have been made related to the potential income of the vacant units in the income details section. The existing recreation room may present a conversion opportunity under California housing legislation, including SB 1211, and the substantial excess land area may support additional ground-up ADUs, subject to buyer verification. Importantly, the electrical sub-panels were upgraded in 2025, reducing near-term capital expenditure needs and enhancing the property's readiness for future improvements. Located in the highly sought-after Granada Hills community, the property benefits from outstanding regional connectivity with convenient access to both the 118 and 405 Freeways, providing direct links to major employment centers throughout the San Fernando Valley and greater Los Angeles. Residents are drawn to the area's strong quality of life, established residential character, and highly regarded educational offerings, including proximity to Granada Hills Charter High School, one of California's most recognized public charter schools. The surrounding neighborhood is anchored by major retail destinations such as Balboa Mission Center and Granada Village, offering residents convenient access to a wide range of shopping, dining, and everyday services.

10625 Petit Avenue, Granada Hills

Based on information from California Regional Multiple Listing Service, Inc. as of . This information is for your personal, non-commercial use and may not be used for any purpose other than to identify prospective properties you may be interested in purchasing. Display of MLS data is usually deemed reliable but is NOT guaranteed accurate by the MLS. Buyers are responsible for verifying the accuracy of all information and should investigate the data themselves or retain appropriate professionals. Information from sources other than the Listing Agent may have been included in the MLS data. Unless otherwise specified in writing, Broker/Agent has not and will not verify any information obtained from other sources. The Broker/Agent providing the information contained herein may or may not have been the Listing and/or Selling Agent.

The information being provided by Conejo Simi Moorpark Association of REALTORS® (CSMAR) is for the visitor's personal, non-commercial use and may not be used for any purpose other than to identify prospective properties a visitor may be interested in purchasing or leasing.
Information relating to properties referenced on this web site may originate from the Internet Data Exchange (IDX) program of CSMAR. This web site may reference real estate listing(s) held by a brokerage firm other than the broker and/or agent who owns this web site.
Any information originating from CSMAR, relating to a property, regardless of source, including but not limited to square footages and lot sizes, is deemed reliable but not guaranteed and should be personally verified through personal inspection by and/or with the appropriate professionals.
Listing data originating from CSMAR is copyrighted by CSMAR and is protected by all applicable copyright laws. Any dissemination of this information is in violation of copyright laws and is strictly prohibited.