


Future Horizons: Unveiling Three Transformative Visions for Santa Monica Airport Land
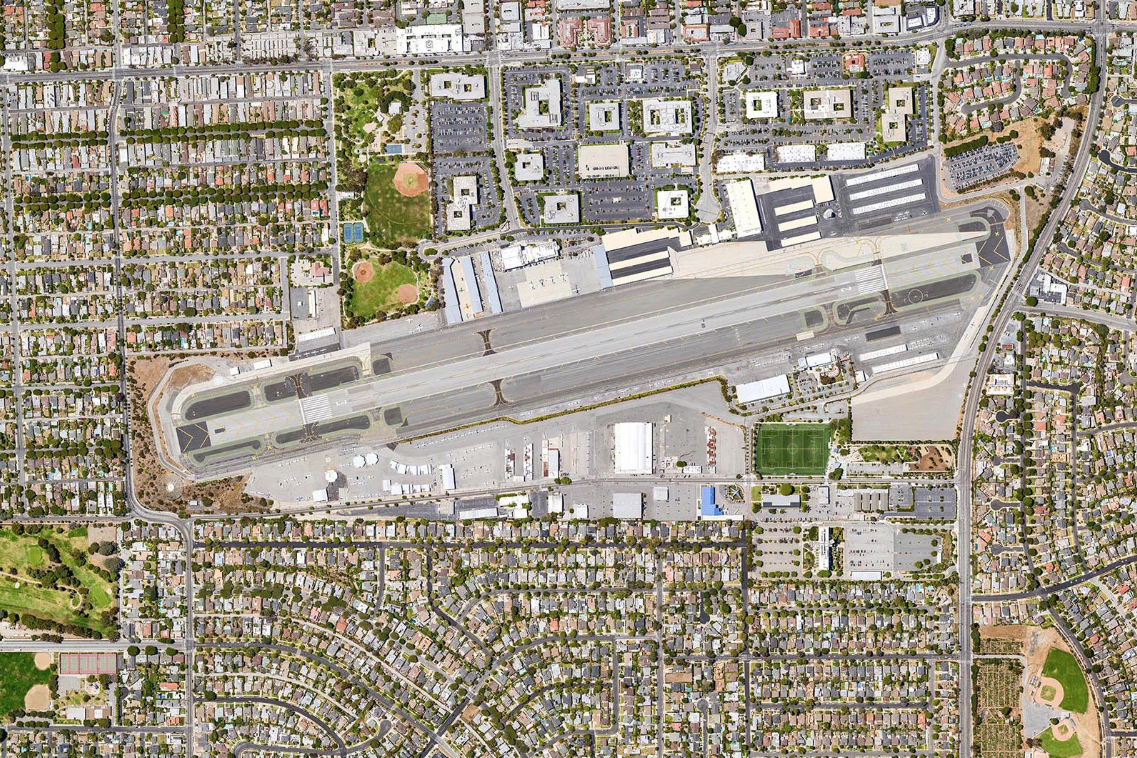
Photo: West Coast Aerial Photography
The long-standing discourse surrounding the future of Santa Monica Airport is gaining new momentum, as the city unveils three distinct and compelling visions for the 192-acre site, should its operations cease in 2028. These proposals, presented at a recent workshop organized by the city's Public Works department and design consultants Sasaki Design Associates, offer a fascinating glimpse into how this expansive urban space could be reimagined for the benefit of the community.
All three scenarios share a foundational commitment: at least two-thirds of the airport property will be dedicated to parkland and recreational uses. However, their approaches to amenities, scale, and the potential inclusion of housing vary significantly, reflecting diverse community aspirations.
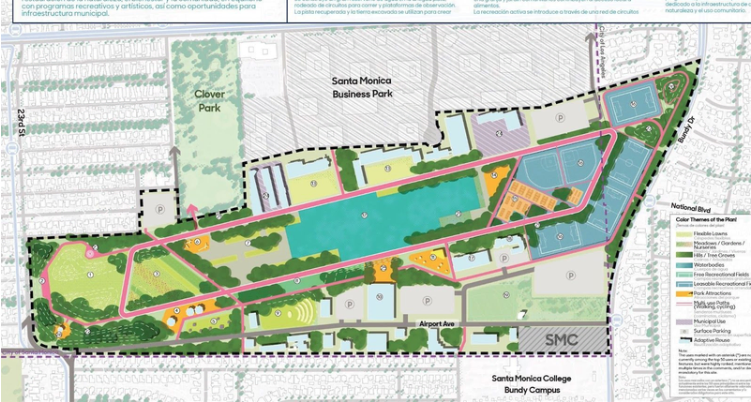
Scenario 1: "Reuse, Restoration and Resilience" – A Nature-Focused Approach
This initial proposal represents the most conservative vision, adhering strictly to Measure LC, a 2014 voter-approved initiative that limits future development on the site to park and recreational uses. At its core, this scenario envisions a lush, green oasis:
-
15-acre municipal reservoir: A prominent water feature built on the former runway, serving both aesthetic and practical purposes.
-
15 acres of urban forest & 8 acres of native meadows: Dedicated spaces for natural habitats and serene landscapes.
-
5-acre community farm: Providing opportunities for local food production and community engagement.
-
22 acres of sports facilities: Including four soccer fields and two baseball diamonds to support active recreation.
-
2,000-seat amphitheater: A venue for cultural performances and community gatherings.
Notably, Scenario 1 prioritizes the adaptive reuse of 46 acres of existing airport buildings, minimizing new construction and explicitly excluding any new commercial development or housing. Funding for this plan would primarily rely on public sources such as General Obligation bonds, special use funds, external grants, and revenue generated from facility leases and programs.
Scenario 2: "Weaving Park and Community" – Integrating Green Space with Thoughtful Development
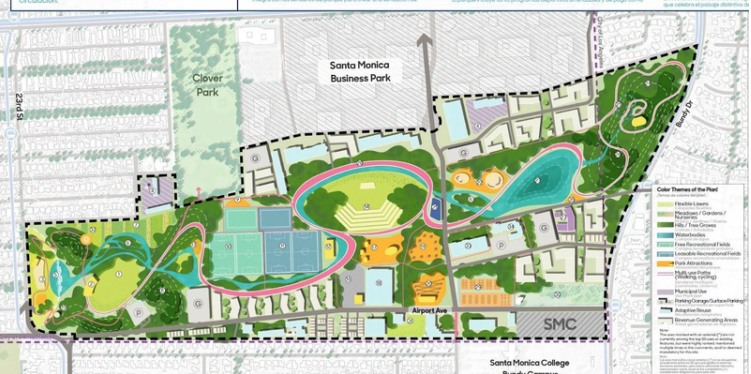
Stepping slightly beyond the purely park-centric model, Scenario 2 introduces a more integrated approach, aiming to blend extensive green spaces with carefully planned community elements:
-
34 acres of urban forest & 21 acres of natural habitats: Creating a diverse and expansive natural environment.
-
"The Bend": A meandering multi-use path designed to connect different areas of the park.
-
7-acre pond & water treatment plant: Incorporating significant water features and sustainable infrastructure.
-
Large outdoor performing arts center: A substantial venue capable of accommodating up to 20,000 attendees, envisioning grand cultural events.
A key differentiator for this scenario is the inclusion of 32 acres designated for housing and commercial development, along with the creation of three new roads and a transit hub, fostering a more connected, mixed-use environment.
Scenario 3: "Growing Park, Growing Community" – The Most Ambitious Transformation
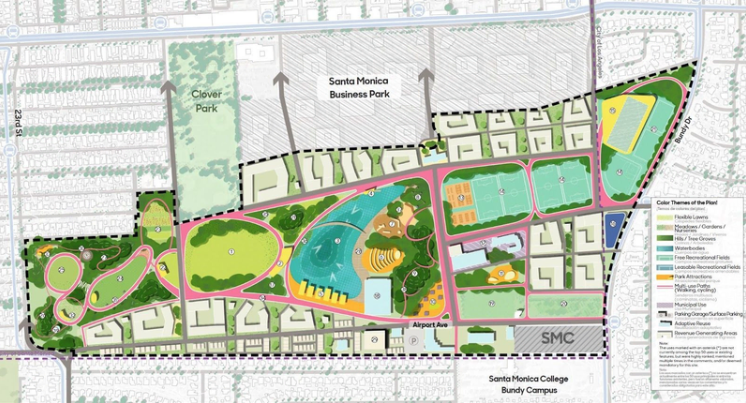
The most expansive of the three proposals, Scenario 3 imagines the site becoming Santa Monica's largest public park, seamlessly integrated with a complete residential neighborhood designed for vibrant community living:
-
10-acre recreational lake: A centerpiece for water-based activities.
-
21 acres of sports fields & an aquatic center: Extensive facilities for a wide range of athletic pursuits.
-
Botanical gardens & cultural facilities: Enriching the park with educational and artistic elements.
-
48 acres of new housing and commercial development: Forming integrated neighborhood blocks, suggesting a significant residential presence.
-
6 miles of pedestrian and bike trails: Enhancing connectivity and promoting active lifestyles.
-
Waterfront restaurants & various recreational facilities: Adding vibrant social and leisure opportunities.
Financially, Scenarios 2 and 3 significantly incorporate real estate development revenue as a funding source, with Scenario 3 specifically designed to achieve financial self-sustainability through its extensive commercial components.
Community Voices and the Path Forward
These diverse proposals have naturally sparked robust discussions within the community. While there's broad consensus on the airport's eventual closure, opinions diverge on the extent, if any, of housing development. Organizations like the Santa Monica Airport2Park Foundation advocate strongly for strict adherence to Measure LC, emphasizing the public's overwhelming vote for park and recreational uses in 2014. Public surveys consistently show strong preference for traditional park amenities, with housing ranking low on residents' desired features.
Conversely, some community groups and workers' unions have expressed a desire for housing to be included, highlighting the need for diverse housing options in the city. The No Jets advocacy group has also voiced concerns about any efforts to overturn Measure LC, viewing it as crucial to preserving the park vision.
City officials are committed to continuing the public input process through the end of the year, aiming to select a preferred scenario for further development and environmental review. This is an ongoing conversation, and all residents are encouraged to view the three proposals at https://www.smacproject.com/ and utilize the interactive tool to provide their valuable feedback. The future of this significant Santa Monica land is taking shape, and community involvement remains key to its ultimate transformation.