


Architectural Rebirth: The Lighthouse Transforms a Historic Venice Post Office into LA's New Creative Campus
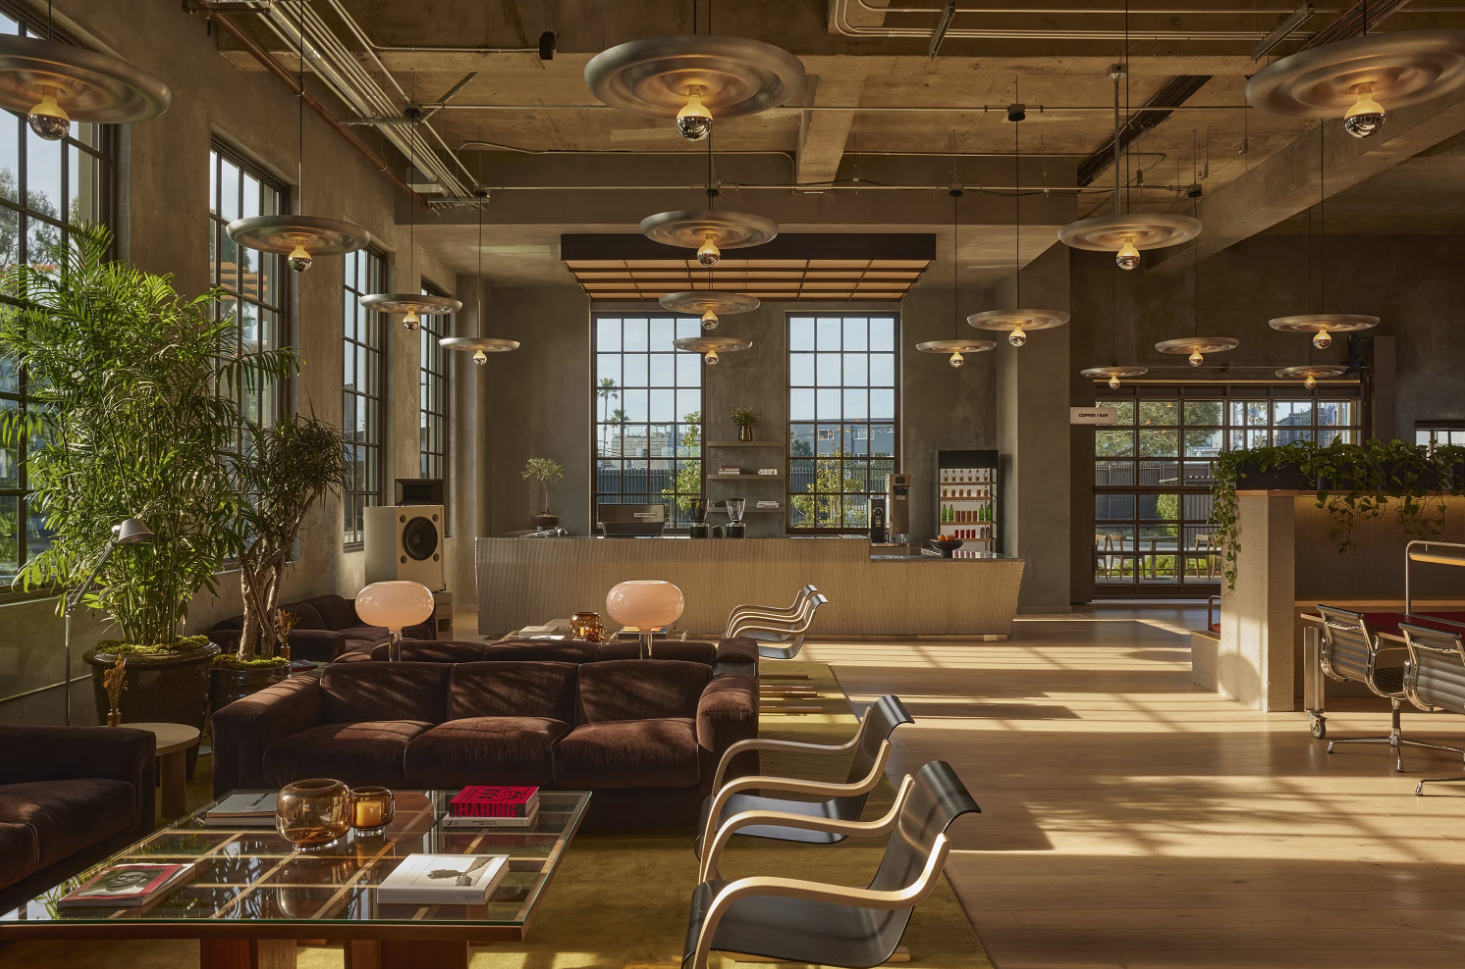
The spirit of Venice Beach has always been one of collaboration, innovation, and rule-breaking creativity. That ethos now has a powerful new physical home in a landmark that embodies Westside history: the former Venice Post Office building.
In a masterful fusion of heritage and hyper-modern function, this 1939 New Deal-era structure has been completely transformed into The Lighthouse, a purpose-built campus designed for today’s creators, artists, and digital entrepreneurs.
This project is a perfect illustration of how adaptive reuse in a prime coastal location creates unparalleled real estate value—and a cultural centerpiece.
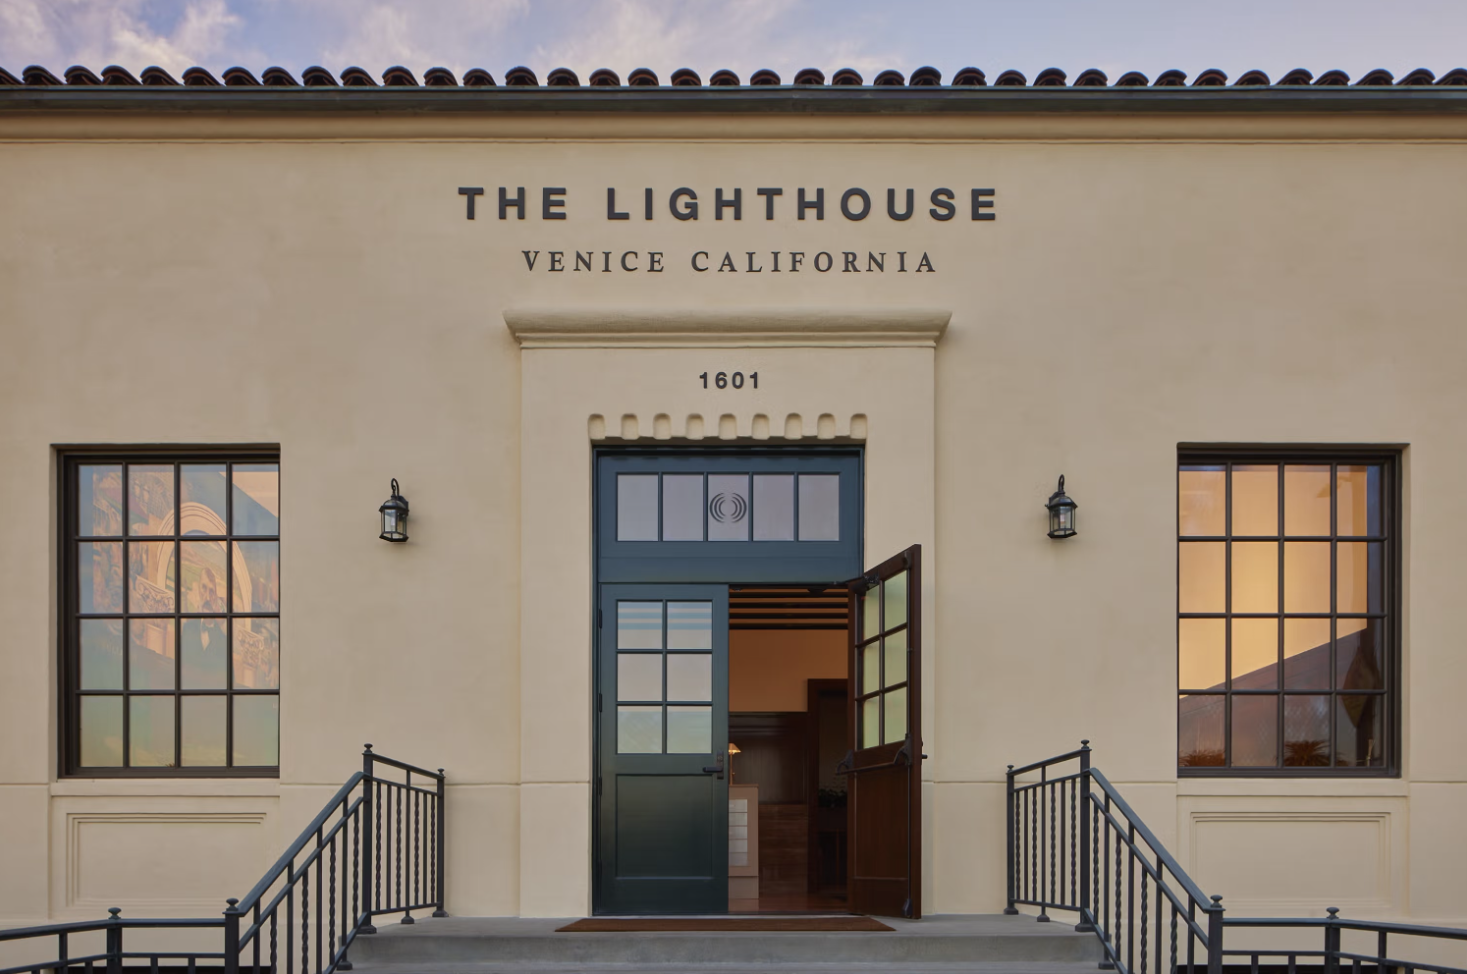
A Vision for Creative Collision
The Lighthouse is the brainchild of CEO Jon Goss (@jon_goss_thelighthouse), who approached Nathan Warkentin, Principal of LA studio Warkentin Associates (@warkentinassociates), with a bold vision. Goss conceived the campus as both a "creative playground and a production machine"—an architectural echo of historical collaborative movements like the Bauhaus or Andy Warhol’s Factory.
The challenge was to retrofit the robust, industrial character of the historic post office, located just a block from the Venice Beach Boardwalk, into a space optimized for the digital era. The solution was a design philosophy that honors its past while facilitating frictionless future creativity.
-
The Bauhaus Influence: Warkentin Associates drew heavily on Bauhaus principles—a movement known for integrating art, craft, and technology—to create interiors that are both rigorously functional and inspiringly fluid.
-
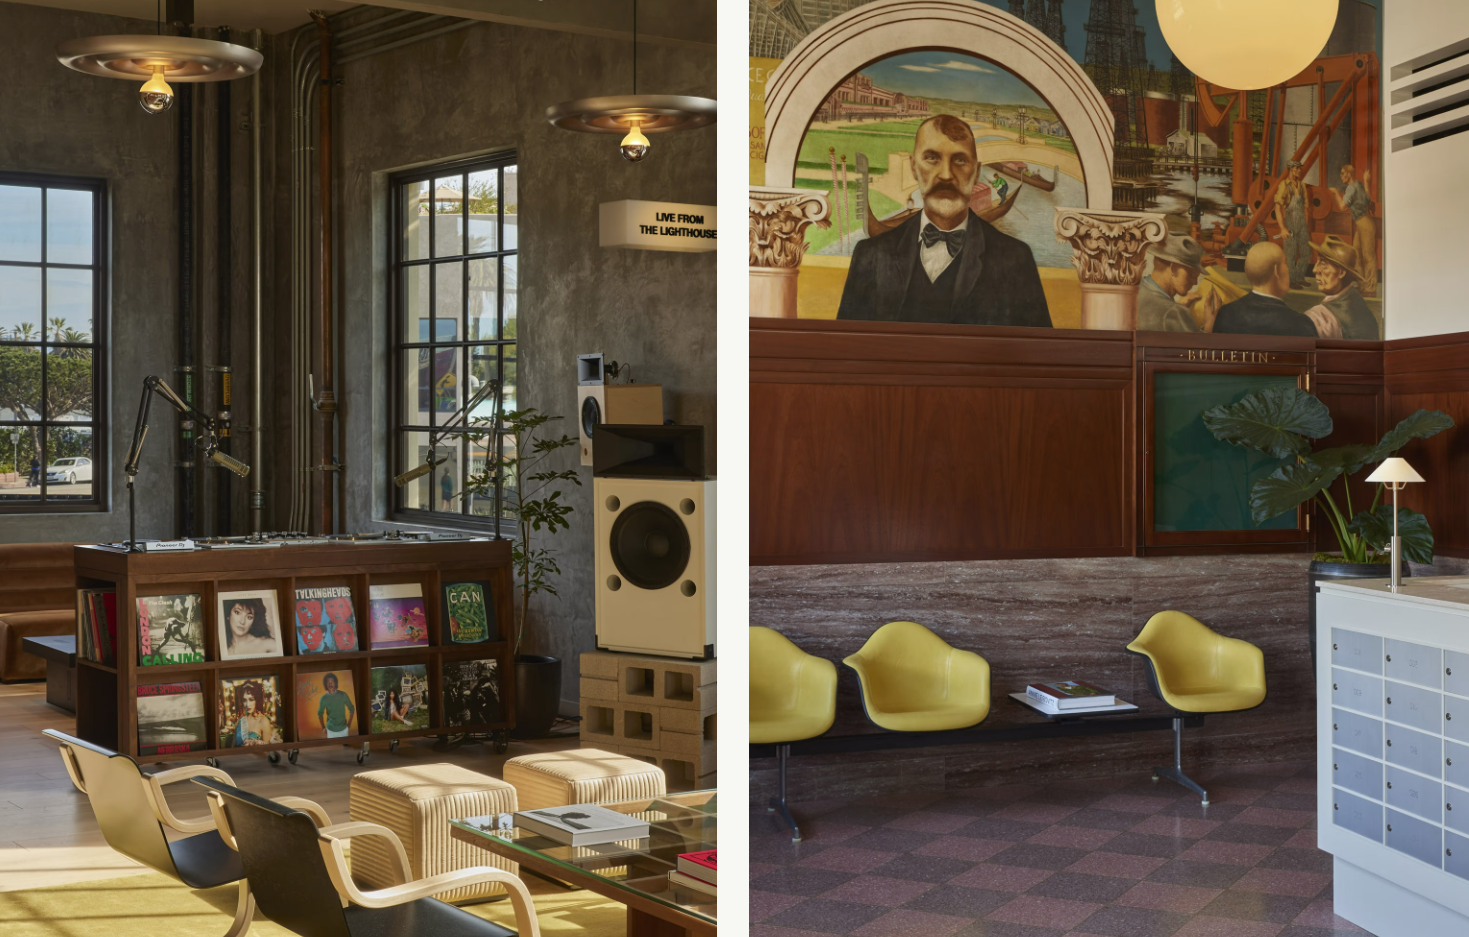
A Material Dialogue: The design balances the building’s existing industrial rawness (exposed concrete beams, warehouse-like open spaces) with mid-century modern elegance. Designers utilized an honest, simple palette of steel, glass, and concrete, softened by elements like a tactile raked plaster finish inspired by Brutalist architecture.
-
The Analogue Anchor: Crucially, the beautiful, historic lobby has been preserved and anchored once again by Edward Biberman’s monumental 1941 mural, Abbot Kinney and the Story of Venice, returning the space to its civic, artistic roots.
The Campus: Engineered for the Modern Creator
The 22,500 square-foot campus is explicitly designed to foster the "creative collisions" that spark innovation. It provides members with state-of-the-art facilities that eliminate the need for makeshift home studios or expensive hourly rentals.
-
Ground Floor (Community & Collaboration): This level features bright, open workspaces, a central café, flexible meeting rooms, and a theater for screenings and performances. The goal is to blur the lines between work and social spaces, encouraging interaction.
-
Basement Level (Production & Experimentation): Dubbed the "Batcave" by the design team, this level houses professional-grade facilities with a darker, industrial aesthetic, including:
-
Podcast Studios
-
Test Kitchens (for food creators)
-
Photo and Music Studios
-
Dedicated Editing Bays
In an era where the virtual world dominates, The Lighthouse stands as a powerful statement: The physical space for collaboration, learning, and making remains the ultimate catalyst for culture and innovation. For the Westside, this heritage transformation confirms its role as a global nexus for cutting-edge digital creation.
For cool and unique listings in Venice, visit our exclusive Westside LA search engine…